Pride of ownership shines throughout this lovingly maintained 3 bedroom ranch. The main level features a bright living room and dining area with hardwood floors, and kitchen with granite countertops and a farmer-style sink. Step into the sun-drenched, window-walled sunroom with slate flooring to enjoy peaceful views of your private, tree-lined backyard oasis. Down the hall you will find 3 comfortable bedrooms, and full bath. Outdoor entertaining is a breeze on the brick patio, complemented by an inviting in-ground pool and a dedicated pool house for seasonal storage. Expand your living space in the finished basement, complete with dedicated laundry, a workshop, and two versatile bonus rooms, ideal for a home office, gym, or playroom. Situated on a spacious, half-acre lot and expansive side yard waiting for your creativity and personal touch. Complete with a 1 car garage and side mudroom entry. Located just minutes from Falmouth’s beautiful beaches, dining, and vibrant downtown!
For sale
$625,000
33 Homestead Ln, East Falmouth, MA 02536
3beds
1,372sqft
:
Get pre-qualified$3,717/mo
Single Family Residence
Built in 1960
0.51 Acres Lot
$-- Zestimate®
$456/sqft
$-- HOA
What's special
Farmer-style sinkBrick patioDedicated laundryInviting in-ground poolFinished basementKitchen with granite countertopsExpansive side yard
- 1 day |
- 411 |
- 31 |
Zillow last checked:
Listing updated:
Listed by:
Derouen Levinson Group 508-444-2231,
Keller Williams Realty 508-534-7200,
Jennifer Markello 508-494-1333
Source: MLS PIN,MLS#: 73562457
Facts & features
Interior
Bedrooms & bathrooms
- Bedrooms: 3
- Bathrooms: 1
- Full bathrooms: 1
- Main level bathrooms: 1
- Main level bedrooms: 3
Primary bedroom
- Features: Closet, Flooring - Hardwood
- Level: Main,First
- Area: 132.09
- Dimensions: 11.9 x 11.1
Bedroom 2
- Features: Closet, Flooring - Hardwood
- Level: Main,First
- Area: 96.03
- Dimensions: 9.9 x 9.7
Bedroom 3
- Features: Closet, Flooring - Hardwood
- Level: Main,First
- Area: 94.09
- Dimensions: 9.7 x 9.7
Bathroom 1
- Features: Bathroom - Full, Closet - Linen, Flooring - Hardwood
- Level: Main,First
- Area: 58.2
- Dimensions: 6 x 9.7
Dining room
- Features: Flooring - Hardwood
- Level: Main,First
- Area: 89.91
- Dimensions: 8.1 x 11.1
Family room
- Features: Flooring - Wall to Wall Carpet
- Level: Basement
- Area: 536.5
- Dimensions: 37 x 14.5
Kitchen
- Features: Flooring - Laminate
- Level: Main,First
- Area: 141.48
- Dimensions: 10.8 x 13.1
Living room
- Features: Flooring - Hardwood, Window(s) - Bay/Bow/Box
- Level: Main,First
- Area: 204.47
- Dimensions: 16.1 x 12.7
Heating
- Baseboard, Natural Gas
Cooling
- None
Appliances
- Included: Gas Water Heater, Water Heater, Range, Dishwasher, Microwave, Refrigerator, Washer, Dryer
- Laundry: In Basement, Gas Dryer Hookup, Washer Hookup
Features
- Cathedral Ceiling(s), Ceiling Fan(s), Cedar Closet(s), Sun Room
- Flooring: Vinyl, Carpet, Hardwood, Stone / Slate, Flooring - Stone/Ceramic Tile
- Doors: Storm Door(s)
- Windows: Skylight(s), Screens
- Basement: Full
- Has fireplace: No
Interior area
- Total structure area: 1,372
- Total interior livable area: 1,372 sqft
- Finished area above ground: 1,372
- Finished area below ground: 536
Property
Parking
- Total spaces: 5
- Parking features: Attached, Garage Door Opener, Paved Drive, Off Street, Paved
- Attached garage spaces: 1
- Uncovered spaces: 4
Features
- Patio & porch: Patio
- Exterior features: Patio, Pool - Inground, Rain Gutters, Storage, Screens, Fenced Yard, Outdoor Shower, Stone Wall
- Has private pool: Yes
- Pool features: In Ground
- Fencing: Fenced
- Waterfront features: Ocean, 1 to 2 Mile To Beach
Lot
- Size: 0.51 Acres
- Features: Easements, Level
Details
- Parcel number: M:0034 B:0004 L:00280007,2311849
- Zoning: AGB
Construction
Type & style
- Home type: SingleFamily
- Architectural style: Ranch
- Property subtype: Single Family Residence
Materials
- Frame
- Foundation: Concrete Perimeter
- Roof: Shingle
Condition
- Year built: 1960
Utilities & green energy
- Electric: 100 Amp Service
- Sewer: Private Sewer
- Water: Public
- Utilities for property: for Gas Range, for Gas Dryer, Washer Hookup
Community & HOA
HOA
- Has HOA: No
Location
- Region: East Falmouth
Financial & listing details
- Price per square foot: $456/sqft
- Tax assessed value: $519,000
- Annual tax amount: $2,974
- Date on market: 8/12/2026
- Exclusions: Ring Camera System Flood Light.
- Road surface type: Paved
Estimated market value
Not available
Estimated sales range
Not available
Not available
Price history
| Date | Event | Price |
|---|---|---|
| 8/12/2026 | Listed for sale | $625,000$456/sqft |
Source: MLS PIN #73562457 Report a problem | ||
Public tax history
Tax history is unavailable.
Monthly payment
Est. payment
Payment breakdown
Explore the cost of this home by adjusting the details. Changes won't be saved.Climate risks
Neighborhood: East Falmouth
Nearby schools
GreatSchools rating
- 7/10Teaticket Elementary SchoolGrades: K-4Distance: 0.3 mi
- 5/10Lawrence SchoolGrades: 7-8Distance: 1.8 mi
- 6/10Falmouth High SchoolGrades: 9-12Distance: 1.3 mi
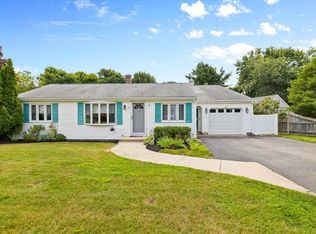
- $625,0003 bd1 ba1.9k sqft33 Homestead Ln, East Falmouth, MA 02536For Sale
- $442,2003 bd1 ba912 sqft27 Homestead Ln, East Falmouth, MA 02536Off Market
- $477,3003 bd1 ba1.4k sqft36 Homestead Ln, East Falmouth, MA 02536Off Market
- $471,4003 bd1 ba988 sqft39 Homestead Ln, East Falmouth, MA 02536Off Market
- $659,0003 bd2 ba2.1k sqft504 Teaticket Hwy #4, East Falmouth, MA 02536Sold
- $650,8003 bd2 ba2.1k sqft504 Teaticket Hwy #3, East Falmouth, MA 02536Off Market
- $650,6003 bd2 ba2k sqft504 Teaticket Hwy #1, Teaticket, MA 02536Off Market
- $774,6003 bd3 ba2k sqft504 Teaticket Hwy #A, Teaticket, MA 02536Off Market
A local agent can set up tours, give advice and negotiate with sellers.
Similar homes
- $625,0003 bd1 ba1.9k sqft33 Homestead Lane, Teaticket, MA 02536For Sale
 MLS ID #22603914, Derouen Levinson Group, Keller Williams Realty. CCIMLS
 - $659,0003 bd2 ba1.1k sqft106 Tanglewood Drive, Teaticket, MA 02536For Sale
 MLS ID #22603888, Annie Hart Cool Team, Sotheby's International Realty. CCIMLS
 - $650,0004 bd2 ba1.6k sqft28 Annette Avenue, East Falmouth, MA 02536For Sale
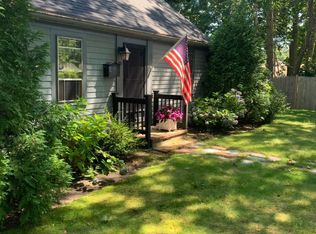 MLS ID #22603915, David L White, OwnerEntry.com. CCIMLS
 - $699,0002 bd2 ba1.8k sqft4 Deepwood Drive, East Falmouth, MA 02536For Sale
 MLS ID #22603891, Cathleen M Moore, Sotheby's International Realty. CCIMLS
 - $625,0003 bd4 ba1.6k sqftFalmouth Port, Teaticket, MA 02536For SaleMLS ID #22603922, Eleanor Reilly, Coldwell Banker Realty. CCIMLS
- $695,0004 bd3 ba1.7k sqft26 Quashnet Way, Teaticket, MA 02536For SaleMLS ID #22603956, Sandra Milano, RE/MAX Executive Realty. CCIMLS
- $600,0003 bd1 ba1k sqft25 Deepwood Drive, East Falmouth, MA 02536For SaleMLS ID #22603544, James O'Brien, Keller Williams Realty. CCIMLS
- $625,0003 bd2 ba1.6k sqft729 Old Barnstable Road, Teaticket, MA 02536For SaleMLS ID #22603337, Fisher + Marks, Berkshire Hathaway HomeServices Robert Paul Properties. CCIMLS
- $570,0003 bd2 ba1.2k sqft74 Grace Court, Teaticket, MA 02536For SaleMLS ID #22601448, Laurie - Ann Webster, Today Real Estate. CCIMLS
- $625,0004 bd1 ba942 sqft119 Seacoast Shores Boulevard, East Falmouth, MA 02536For SaleMLS ID #22602703, Donna Sawyer, Sotheby's International Realty. CCIMLS
- $599,0003 bd2 ba1.8k sqft101 Brigantine Dr, East Falmouth, MA 02536For SaleMLS ID #73521634, Cheryl Hebert, Gold Star Realty. MLS PIN
- $699,5004 bd2 ba1.5k sqft835 Old Barnstable Road, Waquoit, MA 02536For SaleMLS ID #22603730, Dennis Reardon, Cape & Islands Realty Advisors. CCIMLS
- $705,0003 bd3 ba1.9k sqft620 Boxberry Hill Road, Hatchville, MA 02536For SaleMLS ID #22603488, Kenny - Heisler Team, Kinlin Grover Compass. CCIMLS
- $678,9003 bd2 ba1k sqft177 Seacoast Shores Blvd, East Falmouth, MA 02536For SaleMLS ID #73526654, Samuel Boghigian, Keller Williams Gateway Realty. MLS PIN
- $379,0002 bd1 ba720 sqft865 Sandwich Road, East Falmouth, MA 02536For SaleMLS ID #22603940, Jan Pulit, Kinlin Grover Compass. CCIMLS
- $499,0003 bd1 ba1k sqft579 E Falmouth Highway, East Falmouth, MA 02536For SaleMLS ID #22603490, James Andrea, Lamacchia Realty, Inc.. CCIMLS
- $699,0003 bd3 ba1.7k sqft25 Muskegat Road, Teaticket, MA 02536For SaleMLS ID #22603242, Jackie Weaver, Coastal Homes Realty Group LLC. CCIMLS
- $619,9003 bd2 ba1.4k sqft22 Whimbrel Drive, Cataumet, MA 02534For SaleMLS ID #22603424, John Bowen, Bowen Real Estate of Cape Cod. CCIMLS
- $775,0001 bd1 ba784 sqft107 Shorewood Drive, Teaticket, MA 02536For SaleMLS ID #22603821, Cape Island Estates, Christie's Int'l RE Atlantic Brokerage. CCIMLS
- $850,0002 bd1 ba980 sqft14 Lorraine Road, East Falmouth, MA 02536For SaleMLS ID #22603813, David L White, OwnerEntry.com. CCIMLS
