Tucked away in a secluded setting in the popular Longtown area of Lake Eufaula, this peaceful retreat offers the perfect combination of privacy, space, and convenience to the lake. The home features three bedrooms, two bathrooms, and a large open living area with plenty of room to gather and relax. A screened-in front porch provides the perfect spot to enjoy your morning coffee, unwind in the evening, or simply take in the peaceful surroundings. The property truly shines with its impressive collection of outbuildings and covered parking. A matching brick building features a large shop with a carport on each end, providing an abundance of space for vehicles, equipment, boats, or recreational toys. An additional two-stall carport offers even more covered parking and storage options. There's another spacious shop building features double-door access, concrete floor, and plumbing that has already been roughed in. Whether you need a workshop, hobby space, additional storage, or a place to pursue your favorite projects, this versatile building offers plenty of possibilities. A well house located in the backyard is exceptionally clean and well maintained, providing ample room for the well equipment along with a loft for additional storage. Situated on a beautiful lot just a short distance from the water, this property is ideally located for enjoying all that Lake Eufaula has to offer. The highly desirable Longtown area puts you close to the lake and near full-service Nine Marina for boating, fuel, supplies, dining, and more. If you're looking for a peaceful lake-area property with plenty of room for your home, boats, vehicles, hobbies, equipment, and outdoor adventures, this one deserves a look!
For sale
$199,000
33 House St, Eufaula, OK 74432
3beds
1,580sqft
Single Family Residence
Built in 1979
0.6 Acres Lot
$-- Zestimate®
$126/sqft
$-- HOA
What's special
Impressive collection of outbuildingsAdditional two-stall carportScreened-in front porchMatching brick buildingTwo bathroomsCovered parkingThree bedrooms
- 56 days
- 555
- 27
Zillow last checked:
Listing updated:
Listed by:
Connie Campbell 918-232-2091,
Campbell Due Real Estate LLC
Source: MLS Technology, Inc.,MLS#: 2626039 Originating MLS: MLS Technology
Originating MLS: MLS TechnologyFacts & features
Interior
Bedrooms & bathrooms
- Bedrooms: 3
- Bathrooms: 2
- Full bathrooms: 2
Heating
- Central, Gas, Heat Pump
Cooling
- Central Air
Appliances
- Included: Dishwasher, Gas Water Heater, Oven, Range
- Laundry: Washer Hookup
Features
- Laminate Counters, Other, Ceiling Fan(s), Electric Oven Connection, Electric Range Connection
- Flooring: Carpet, Vinyl
- Windows: Aluminum Frames
- Has fireplace: No
Interior area
- Total structure area: 1,580
- Total interior livable area: 1,580 sqft
Property
Parking
- Total spaces: 4
- Parking features: Boat, Carport, Detached, Garage, RV Access/Parking, Shelves, Storage, Workshop in Garage
- Garage spaces: 4
- Has carport: Yes
Features
- Levels: One
- Stories: 1
- Patio & porch: Enclosed, Porch
- Pool features: None
- Fencing: None
- Waterfront features: Lake, River Access, Water Access
- Body of water: Eufaula Lake
Lot
- Size: 0.6 Acres
- Features: Mature Trees
Details
- Additional structures: Storage, Workshop
- Parcel number: 00002109N17E9022201
Construction
Type & style
- Home type: SingleFamily
- Architectural style: Ranch
- Property subtype: Single Family Residence
Materials
- Brick, Wood Frame
- Foundation: Slab
- Roof: Metal
Condition
- Year built: 1979
Utilities & green energy
- Sewer: Septic Tank
- Water: Well
- Utilities for property: Electricity Available, Natural Gas Available, Water Available
Community & HOA
Community
- Features: Sidewalks
- Security: No Safety Shelter
- Subdivision: Pittsburg Co Unplatted
HOA
- Has HOA: No
Location
- Region: Eufaula
Financial & listing details
- Price per square foot: $126/sqft
- Tax assessed value: $58,494
- Annual tax amount: $435
- Date on market: 8/16/2026
- Cumulative days on market: 36 days
- Listing terms: Conventional,FHA,USDA Loan,VA Loan
Estimated market value
Not available
Estimated sales range
Not available
Not available
Price history
| Date | Event | Price |
|---|---|---|
| 8/20/2026 | Listed for sale | $199,000$126/sqft |
Source:  MLS Technology, Inc. #2626039 Report a problem MLS Technology, Inc. #2626039 Report a problem | ||
Public tax history
| Year | Property taxes | Tax assessment |
|---|---|---|
| 2025 | $420 +3% | $6,435 +3% |
| 2024 | $408 -0.3% | $6,247 |
| 2023 | $409 +3% | $6,247 +3% |
| 2022 | $397 +2.9% | $6,065 +3% |
| 2021 | $386 +6.3% | $5,889 |
| 2020 | $363 | $5,889 +0% |
| 2019 | -- | $5,888 +3% |
| 2018 | $358 | $5,717 +3% |
| 2017 | $358 +3.8% | $5,550 +3% |
| 2016 | $345 +2.9% | $5,389 |
| 2015 | $335 +13.3% | $5,389 +10.8% |
| 2014 | $296 -0.4% | $4,865 |
| 2013 | $297 -0.2% | $4,865 |
| 2012 | $297 -0.4% | $4,865 |
| 2011 | $299 -0.4% | $4,865 |
| 2010 | $300 | $4,865 |
| 2009 | $300 +0.3% | $4,865 |
| 2008 | $299 | $4,865 |
| 2007 | $299 | $4,865 |
Find assessor info on the county website
Monthly payment
Est. payment
Payment breakdown
Explore the cost of this home by adjusting the details. Changes won't be saved.Climate risks
Neighborhood: 74432
Nearby schools
Schools provided by the listing agent
- Elementary: Canadian
- Middle: Canadian
- High: Canadian
- District: Canadian - Sch Dist (U5)
Source: MLS Technology, Inc.. This data may not be complete. We recommend contacting the local school district to confirm school assignments for this home.


Similar homes
- $194,5003 bd2 ba1.7k sqft121 Gilbert Dr, Eufaula, OK 74432For Sale
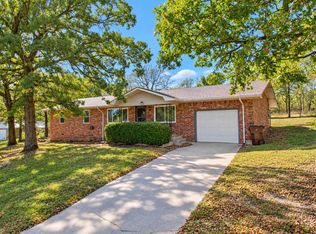 MLS ID #2636664, Andrea O'Brien, Hodges & Fried Real Estate LLC. MLS Technology, Inc.
 - $249,0003 bd2 ba1.8k sqft291 Hamilton Rd, Eufaula, OK 74432For Sale
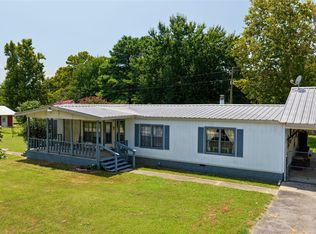 MLS ID #2628570, Bethany Ashlock, MORE Agency. MLS Technology, Inc.
 - $180,0003 bd2 ba1.6k sqft120 J C Watts Ave, Eufaula, OK 74432For Sale
 MLS ID #2635832, Trent L. Swann, Keller Williams SEOK. MLS Technology, Inc.
 - $199,9003 bd2 ba1k sqft1812 Sunset Dr, Eufaula, OK 74432For Sale
 MLS ID #2630867, Karen Weldin, Eufaula Lakeshore Realty, LLC. MLS Technology, Inc.
