Skip main navigation
Off market
  • $628,000

    33 Ironwood Dr #73, Collegeville, PA 19426

    3beds
    --baths
    2,824sqft
    Single Family Residence
    Built in 1993
    10,454 Square Feet Lot
    $628,000 Zestimate®
    $222/sqft
    $3,639 Estimated rent

    Home value

    $628,000

    $578,000 - $678,000

    $3,639/mo

    Zestimate® history
    Loading
    Loading...

    Owner options

    List your home for rent

    $3,639/mo

    Rent Zestimate®

    Find your next renter with Zillow Rental Manager. Plus, with online applications, you can quickly screen prospective tenants – for free.

    Learn more

    $3,639/mo

    Rent Zestimate®

    Refinance and save

    $4,107/mo

    Est. payment

    Refinancing to a lower rate could help reduce your monthly payments and save thousands over the life of the loan.

    See today's rates

    $4,107/mo

    Est. payment

    Explore your selling options

    Work with a Zillow partner agent

    Leverage their expertise and Zillow's premium Showcase listings to get your home seen by more buyers.

    Get started

    List with your own agent

    Get your home in front of millions of buyers by listing it on Zillow.

    Learn how to do it

    Sell it yourself

    Take full control of how buyers see your home on Zillow by listing For Sale by Owner (FSBO).

    List your home

    What's special

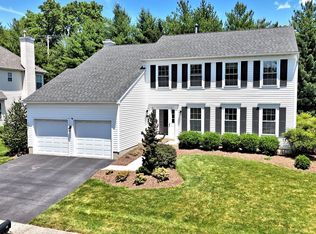
    Open house has been cancelled. The Greentrees Community welcomes you to your future home in the much sought-after Spring-Ford School District. Lovely hardscaping and app-controlled landscape lighting greet you upon arrival. Enjoy relaxing on the covered porch, whose entrance opens onto a two-story foyer, accented by beautiful Teak Solid Hardwood floors throughout the first level. Adjacent to the foyer are French doors that lead to a living/office space bathed in LED recessed lighting. A spacious dining room for gatherings connects to a renovated kitchen complete with stainless steel appliances, stunning honed granite counters, under-cabinet lighting, and a John Boos 4-inch end grain butcher block island. The open kitchen flows effortlessly to the family room with recessed lighting, accented by a gas fireplace that offers heat and ambiance. Off the kitchen is an extended laundry/mud room with added storage. A renovated powder room with granite counters and a beautiful vessel-bowl sink complete this level. Ascend to the upper level with newly installed carpeting on the stairs and in all 3 bedrooms (2021). The primary suite boasts a cathedral ceiling with a ceiling fan and a spacious walk-in closet with custom shelving. The primary bath, renovated in 2015, showcases a large walk-in seamless glass shower with tile surround, a large lava stone soaking tub, double sink with newer cabinets, and tile flooring. Rounding out this level are 2 additional spacious bedrooms with upgraded custom closet shelving and LED recessed lighting. There is a hall bath, renovated in 2016, with updated shower, frameless glass door, tub tile surround, Corian counters, and tile flooring. The finished lower level provides extra living space for entertaining, exercising, or home office. Custom shelving and two storage areas make perfect additions to this 820 sq. ft area. A fully fenced-in yard welcomes you to your backyard oasis with an oversized Trex deck and a separate patio area overlooking your STUNNING in-ground pool with waterfall, new pool heater (2023) and pump (2022). Roof and gutters were replaced in 2014, and hard-wired smoke and carbon monoxide detectors were installed in 2021. Pella Doors and Renewal by Anderson windows throughout are just the start of the upgrades to this home. The numerous additional updates, too many to list, are available to view online. This beautiful home is perfectly located in a sidewalk community close to shopping and restaurants, and walkable to Oaks Elementary, Upper Providence Little League Fields, walking trails. Don't delay, come see this move-in ready home! Offer deadline Sunday 10/1 12 noon Settlement preferred on or after 11/17.

    This property is not currently displayed as for sale or rent on Zillow. This may be different from what's on other websites or public sources.

    Zillow last checked:

    Listing updated:

    Source: HomeServices Property Management,MLS#: PAMC2084080MLS Logo

    Facts & features

    Interior

    Bedrooms & bathrooms
    • Bedrooms: 3
    • Full bathrooms: 2
    • 1/2 bathrooms: 1
    Heating
    • 90% Forced Air
    Cooling
    • Central A/C
    Appliances
    • Included: Built-In Microwave, Cooktop, Dishwasher, Disposal, Exhaust Fan, Humidifier, Icemaker, Oven - Self Cleaning, Refrigerator, Stainless Steel Appliances
    Features
    • Attic/House Fan, Breakfast Area, Built-Ins, Carpet, Ceiling Fan(s), Dining Area,
    • Flooring: Hardwood, Carpet, Ceramic Tile
    • Basement: Fully Finished
    • Number of fireplaces: 1
    Interior area
    • Total interior livable area: 2,824 sqft

    Property

    Parking
    • Parking features: Attached Garage, Driveway, Garage Door Opener, Additional Storage Area, Inside Access
    • Has uncovered spaces: Yes
    Features
    • Exterior features: Exterior Lighting, Play Area, Sidewalks
    Lot
    • Size: 10,454 Square Feet
    • Dimensions: 81.00 x 130.00

    Construction

    Type & style
    • Home type: SingleFamily
    • Architectural style: Detached
    • Property subtype: Single Family Residence
    Materials
    • Vinyl Siding
    Condition
    • New construction: No
    • Year built: 1993

    Utilities & green energy

    • Sewer: Public Sewer
    • Water: Public

    Community & HOA

    Community
    • Subdivision: Greentrees
    HOA
    • Has HOA: Yes
    • HOA fee: $500 monthly
    Location
    • Region: Collegeville

    Financial & listing details

    • Price per square foot: $222/sqft
    • Annual tax amount: $7,324
    • Date on market: 9/28/2023
    • Ownership: Fee Simple

    Price history

    Price history is unavailable.

    Public tax history

    Tax history is unavailable.

    Neighborhood: 19426

    Nearby schools

    GreatSchools rating
    Schools provided by the listing agent
    • Elementary: Oaks
    • District: Spring-Ford Area

    Source: HomeServices Property Management. This data may not be complete. We recommend contacting the local school district to confirm school assignments for this home.

    Get a cash offer in 3 minutes
    Find out how much your home could sell for in as little as 3 minutes with a no-obligation cash offer.
    Estimated market value
    $628,000
    Get a cash offer in 3 minutes
    Find out how much your home could sell for in as little as 3 minutes with a no-obligation cash offer.
    Estimated market value
    $628,000