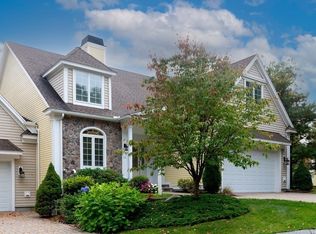
One of the town's most Distinguished locations ~ The Andover Country Club! From inside this home, it's impossible to miss the BIG, beautiful, wide open sky views, pretty tree tops, seasonal views of putting green, driving range & clubhouse! If you're a golfer here, no car needed! Who buys this? 1. Someone who does not want to leave the town of Andover they love, but no longer want to maintain a single family home, and still would like to accommodate family celebrations with enough room. 2. Someone smart, who recognizes the quality & value of a prestigious yet simpler lifestyle. Need a 3rd bedroom, there is potential in 3 areas to do so. Andover Country Club builder, Yvon Cormier has perfected easy living with 1st floor main bedroom & bath, 1st floor laundry, open & airy interior, spectacular kitchen, high ceilings, detailed crown moldings, transoms above some doorways, 2 car attached garage, and so much more! No more work! More time to do what matters! You'll love your new easier life!
Sold for $1,215,000
$1,215,000
33 Ivana Dr, Andover, MA 01810
2beds
3,924sqft
Condominium, Townhouse
Built in 2013
-- sqft lot
$1,413,000 Zestimate®
$310/sqft
$7,194 Estimated rent
Home value
$1,413,000
$1.33M - $1.51M
$7,194/mo
Zestimate® history
Owner options
List your home for rent
$7,194/mo
Rent Zestimate®
Find your next renter with Zillow Rental Manager. Plus, with online applications, you can quickly screen prospective tenants – for free.
$7,194/mo
Rent Zestimate®
Refinance and save
$8,205/mo
Est. payment
Refinancing to a lower rate could help reduce your monthly payments and save thousands over the life of the loan.
$8,205/mo
Est. payment
Explore your selling options
Work with a Zillow partner agent
Leverage their expertise and Zillow's premium Showcase listings to get your home seen by more buyers.
Get startedList with your own agent
Get your home in front of millions of buyers by listing it on Zillow.
Learn how to do itSell it yourself
Take full control of how buyers see your home on Zillow by listing For Sale by Owner (FSBO).
List your homeWhat's special
Zillow last checked:
Listing updated:
Listed by:
Carla Burns 978-376-5448,
Coldwell Banker Realty - Andover 978-475-2201
Bought with:
Kara Ross
Coldwell Banker Realty - Andover
Source: MLS PIN,MLS#: 73113583
Facts & features
Interior
Bedrooms & bathrooms
- Bedrooms: 2
- Bathrooms: 4
- Full bathrooms: 3
- 1/2 bathrooms: 1
Primary bedroom
- Features: Bathroom - Full, Ceiling Fan(s), Walk-In Closet(s), Closet, Closet/Cabinets - Custom Built, Flooring - Hardwood, Tray Ceiling(s)
- Level: First
- Area: 238
- Dimensions: 14 x 17
Bedroom 2
- Features: Bathroom - Full, Walk-In Closet(s), Flooring - Wall to Wall Carpet
- Level: Second
- Area: 273
- Dimensions: 13 x 21
Primary bathroom
- Features: Yes
Bathroom 1
- Features: Bathroom - Half, Flooring - Marble, Crown Molding
- Level: First
- Area: 28
- Dimensions: 4 x 7
Bathroom 2
- Features: Bathroom - Full, Flooring - Marble, Countertops - Stone/Granite/Solid, Crown Molding
- Level: First
- Area: 100
- Dimensions: 10 x 10
Bathroom 3
- Features: Bathroom - Full, Closet - Linen, Flooring - Stone/Ceramic Tile, Countertops - Stone/Granite/Solid
- Level: Second
- Area: 40
- Dimensions: 4 x 10
Dining room
- Features: Flooring - Hardwood, Crown Molding
- Level: First
- Area: 196
- Dimensions: 14 x 14
Family room
- Features: Closet, Flooring - Wall to Wall Carpet, Window(s) - Picture, French Doors, Wet Bar, Exterior Access, Recessed Lighting, Crown Molding
- Level: Basement
- Area: 621
- Dimensions: 23 x 27
Kitchen
- Features: Flooring - Hardwood, Countertops - Stone/Granite/Solid, Kitchen Island, Recessed Lighting, Stainless Steel Appliances, Lighting - Pendant, Crown Molding, Tray Ceiling(s)
- Level: First
- Area: 182
- Dimensions: 13 x 14
Living room
- Features: Vaulted Ceiling(s), Flooring - Hardwood, Balcony / Deck, French Doors
- Level: First
- Area: 238
- Dimensions: 14 x 17
Office
- Features: Closet - Walk-in, Flooring - Hardwood, Recessed Lighting
- Level: Second
- Area: 315
- Dimensions: 15 x 21
Heating
- Forced Air, Natural Gas
Cooling
- Central Air
Appliances
- Included: Oven, Dishwasher, Disposal, Microwave, Range, Refrigerator, Washer, Dryer, Vacuum System
- Laundry: Closet/Cabinets - Custom Built, Flooring - Stone/Ceramic Tile, Sink, First Floor, In Unit, Electric Dryer Hookup, Washer Hookup
Features
- Walk-In Closet(s), Recessed Lighting, Bathroom - Full, Closet, Closet/Cabinets - Custom Built, Chair Rail, Crown Molding, Countertops - Stone/Granite/Solid, Bathroom - Half, Home Office, Den, Bathroom, Foyer, Central Vacuum
- Flooring: Tile, Carpet, Marble, Hardwood, Flooring - Hardwood, Flooring - Stone/Ceramic Tile, Flooring - Marble
- Doors: Insulated Doors
- Windows: Picture, Insulated Windows, Screens
- Has basement: Yes
- Number of fireplaces: 1
- Fireplace features: Living Room
Interior area
- Total structure area: 3,924
- Total interior livable area: 3,924 sqft
Property
Parking
- Total spaces: 4
- Parking features: Attached, Garage Door Opener, Deeded, Off Street, Driveway, Paved
- Attached garage spaces: 2
- Uncovered spaces: 2
Accessibility
- Accessibility features: No
Features
- Entry location: Unit Placement(Street)
- Patio & porch: Deck - Composite, Patio
- Exterior features: Outdoor Gas Grill Hookup, Deck - Composite, Patio, Decorative Lighting, Screens, Rain Gutters, Professional Landscaping, Sprinkler System
Details
- Parcel number: M:00086 B:00020 L:01502,4729472
- Zoning: SRB
Construction
Type & style
- Home type: Townhouse
- Property subtype: Condominium, Townhouse
Materials
- Frame
- Roof: Shingle
Condition
- Year built: 2013
Utilities & green energy
- Electric: Circuit Breakers, 200+ Amp Service
- Sewer: Public Sewer
- Water: Public
- Utilities for property: for Gas Range, for Electric Dryer, Washer Hookup, Outdoor Gas Grill Hookup
Community & neighborhood
Security
- Security features: Security Gate, Security System
Community
- Community features: Golf, Public School, T-Station
Location
- Region: Andover
HOA & financial
HOA
- HOA fee: $635 monthly
- Services included: Water, Sewer, Insurance, Maintenance Structure, Road Maintenance, Maintenance Grounds, Snow Removal, Trash
Price history
| Date | Event | Price |
|---|---|---|
| 7/11/2023 | Sold | $1,215,000+5.7%$310/sqft |
Source: MLS PIN #73113583 Report a problem | ||
| 6/21/2023 | Contingent | $1,150,000$293/sqft |
Source: MLS PIN #73113583 Report a problem | ||
| 6/13/2023 | Price change | $1,150,000-14.8%$293/sqft |
Source: MLS PIN #73113583 Report a problem | ||
| 5/18/2023 | Listed for sale | $1,350,000$344/sqft |
Source: MLS PIN #73113583 Report a problem | ||
Public tax history
| Year | Property taxes | Tax assessment |
|---|---|---|
| 2025 | $15,201 | $1,180,200 |
| 2024 | $15,201 +3.2% | $1,180,200 +9.5% |
| 2023 | $14,723 | $1,077,800 |
| 2022 | $14,723 +4.8% | $1,077,800 +17.3% |
| 2021 | $14,047 +4% | $918,700 +2.1% |
| 2020 | $13,509 -0.4% | $900,000 +1.3% |
| 2019 | $13,569 -3.5% | $888,600 -1.2% |
| 2018 | $14,060 +8.2% | $899,000 +5% |
| 2017 | $12,997 +2% | $856,200 -0.4% |
| 2016 | $12,741 +4.6% | $859,700 +5.6% |
| 2015 | $12,186 +2019.3% | $814,000 +2047.8% |
| 2014 | $575 | $37,900 +279% |
| 2013 | -- | $10,000 |
Find assessor info on the county website
Neighborhood: 01810
Nearby schools
GreatSchools rating
- 7/10West Elementary SchoolGrades: K-5Distance: 0.7 mi
- 8/10Andover West Middle SchoolGrades: 6-8Distance: 1.4 mi
- 10/10Andover High SchoolGrades: 9-12Distance: 1.3 mi
Schools provided by the listing agent
- Elementary: West
- Middle: West
- High: A.H.S.
Source: MLS PIN. This data may not be complete. We recommend contacting the local school district to confirm school assignments for this home.
Get a cash offer in 3 minutes
Find out how much your home could sell for in as little as 3 minutes with a no-obligation cash offer.
Estimated market value
$1,413,000
Get a cash offer in 3 minutes
Find out how much your home could sell for in as little as 3 minutes with a no-obligation cash offer.
Estimated market value
$1,413,000
- Massachusetts
- Essex County
- Andover
- 01810
- 33 Ivana Dr
Nearby cities
Nearby zip codes
Other Andover Topics
