Spacious up-and-down two-family home with both units offering over 1,300 square feet and mirrored layouts. The downstairs unit includes an additional half bath. Residents can enjoy plenty of shared outdoor living space, plenty of storage and ample parking in the backyard, and a two-car garage. A versatile opportunity for owner-occupants or investors.
Active
$645,000
33 Ivy St, Pawtucket, RI 02860
4beds
2,774sqft
Multi Family
Built in 1900
-- sqft lot
$635,100 Zestimate®
$233/sqft
$-- HOA
What's special
Two-car garageMirrored layouts
- 1 day
- 228
- 11
Zillow last checked:
Listing updated:
Listed by:
Team KEY 401-329-9722,
KEY Real Estate Services
Source: StateWide MLS RI,MLS#: 1426202
Facts & features
Interior
Bedrooms & bathrooms
- Bedrooms: 4
- Bathrooms: 3
- Full bathrooms: 2
- 1/2 bathrooms: 1
Bathroom
- Features: Bath w Tub & Shower
Heating
- Natural Gas, Gas Connected
Cooling
- None
Appliances
- Included: Dryer, Washer, Gas Water Heater
- Laundry: In Building
Features
- Wall (Dry Wall), Plumbing (Mixed), Insulation (Unknown)
- Flooring: Laminate
- Basement: Full,Interior and Exterior,Unfinished,Common,Laundry,Storage Space,Utility
- Has fireplace: No
- Fireplace features: None
Interior area
- Total structure area: 4,617
- Total interior livable area: 2,774 sqft
Video & virtual tour
Property
Parking
- Total spaces: 6
- Parking features: Detached
- Garage spaces: 2
Features
- Stories: 2
Lot
- Size: 4,791 Square Feet
- Features: Corner Lot, Extra Lot, Sidewalks, Wooded
Details
- Parcel number: PAWTM46L0239
- Zoning: RM
Construction
Type & style
- Home type: MultiFamily
- Property subtype: Multi Family
- Attached to another structure: Yes
Materials
- Dry Wall, Vinyl Siding
- Foundation: Concrete Perimeter
Condition
- New construction: No
- Year built: 1900
Utilities & green energy
- Electric: 150 Amp Service
- Utilities for property: Sewer Connected, Water Connected
Community & HOA
Community
- Features: Commuter Bus, Highway Access, Interstate, Private School, Public School, Recreational Facilities, Restaurants, Schools, Near Shopping
- Subdivision: Lonsdale
HOA
- Has HOA: No
Location
- Region: Pawtucket
Financial & listing details
- Price per square foot: $233/sqft
- Tax assessed value: $464,200
- Annual tax amount: $13,522
- Date on market: 10/19/2026
- Total actual rent: 4200
- Tenant pays: Heat
Estimated market value
$635,100
$603,000 - $667,000
$3,462/mo
Price history
| Date | Event | Price |
|---|---|---|
| 10/19/2026 | Listed for sale | $645,000+303.4%$233/sqft |
Source:  StateWide MLS RI #1426202 Report a problem | ||
| 5/3/2010 | Sold | $159,900+110.4%$58/sqft |
Source: Public Record Report a problem | ||
| 1/6/2010 | Sold | $76,000-4.9%$27/sqft |
Source: Public Record Report a problem | ||
| 11/1/2009 | Listed for sale | $79,900+22.9%$29/sqft |
Source: foreclosure.com Report a problem | ||
| 10/14/2009 | Sold | $65,000-18.6%$23/sqft |
Source: Public Record Report a problem | ||
| 10/10/2009 | Listed for sale | -- |
Source: foreclosure.com Report a problem | ||
| 8/23/2009 | Listing removed | $79,900$29/sqft |
Source: foreclosure.com Report a problem | ||
| 6/27/2009 | Listed for sale | $79,900+22.9%$29/sqft |
Source: foreclosure.com Report a problem | ||
| 6/5/2009 | Sold | $65,000+20.4%$23/sqft |
Source: Public Record Report a problem | ||
| 12/28/1998 | Sold | $54,000$19/sqft |
Source: Public Record Report a problem | ||
Public tax history
| Year | Property taxes | Tax assessment |
|---|---|---|
| 2025 | $5,728 | $464,200 |
| 2024 | $5,728 +15.3% | $464,200 +54.9% |
| 2023 | $4,967 | $299,600 |
| 2022 | $4,967 | $299,600 |
| 2021 | $4,967 +8.3% | $299,600 +36.5% |
| 2020 | $4,585 | $219,500 |
| 2019 | $4,585 +3.8% | $219,500 |
| 2018 | $4,419 +13.6% | $219,500 +28.2% |
| 2017 | $3,890 +3.8% | $171,200 |
| 2016 | $3,748 | $171,200 |
| 2015 | $3,748 -5.4% | $171,200 -0.4% |
| 2014 | $3,964 | $171,900 |
| 2013 | $3,964 | $171,900 +900% |
| 2012 | $3,964 +15.7% | $17,190 -91.1% |
| 2011 | $3,426 +1.2% | $192,700 +1.2% |
| 2010 | $3,387 | $190,500 |
| 2009 | $3,387 -1.7% | $190,500 -31.5% |
| 2008 | $3,447 +4.5% | $278,200 |
| 2007 | $3,299 +15.3% | $278,200 +74.2% |
| 2005 | $2,860 +3.8% | $159,700 |
| 2004 | $2,755 +4% | $159,700 |
| 2003 | $2,649 | $159,700 |
Find assessor info on the county website
Monthly payment
Est. payment
Payment breakdown
Explore the cost of this home by adjusting the details. Changes won't be saved.Climate risks
Neighborhood: Woodlawn


Similar homes
- $599,9005 bd3 ba2.2k sqft50-52 Primrose St, Pawtucket, RI 02860For Sale
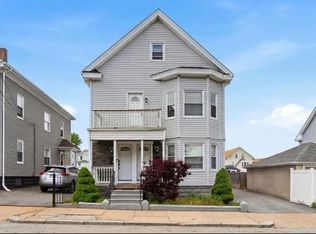
 MLS ID #1424322, Madeline Torres DeAlexis, Bani Properties. StateWide MLS RI
- $650,0006 bd3 ba2.4k sqft712-714 East Ave, Pawtucket, RI 02860For Sale
 MLS ID #1425276, The SoldWithSoko Team, HERE Realty. StateWide MLS RI
- $708,0007 bd2 ba2.9k sqft230 Unit St, Providence, RI 02909For Sale
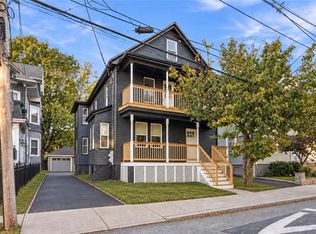 MLS ID #1426236, Sherri Maestas, Century 21 Envoy. StateWide MLS RI
- $490,0004 bd2 ba1.4k sqft8 Thomas Ave, Pawtucket, RI 02860For Sale
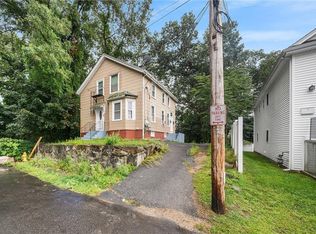 MLS ID #1422130, Alysandra Nemeth, Redfin Corporation. StateWide MLS RI
- $579,9004 bd2 ba2.1k sqft31 Bowdoin St, Providence, RI 02909For SaleMLS ID #1426438, Krystle Cook, Innovations Realty. StateWide MLS RI
- $399,0004 bd2 ba1.4k sqft45 Arch St, Pawtucket, RI 02860For SaleMLS ID #1426553, Robert Bohlen, RE/MAX River's Edge. StateWide MLS RI
- $520,0004 bd2 ba1.6k sqft57 Nelson St E, Rumford, RI 02916For SaleMLS ID #1426175, Christina Perry, RE/MAX Host of Homes. StateWide MLS RI
- $699,9957 bd3 ba3.4k sqft16 Fales St, Central Falls, RI 02863For SaleMLS ID #1421571, Saul Sanchez, Citylight Homes. StateWide MLS RI
- $649,9005 bd3 ba1.6k sqft62 Mary Ave, East Providence, RI 02914For SaleMLS ID #1424785, Isabel Garcia, J. Christopher Real Estate Grp. StateWide MLS RI
- $542,0003 bd2 ba1.4k sqft487 Grand Ave, Pawtucket, RI 02861For SaleMLS ID #1425023, Adam Cardinal, REMAX Revolution. StateWide MLS RI
- $639,0005 bd3 ba2.6k sqft33-35 Stadden St, Providence, RI 02907For SaleMLS ID #1417146, Steven Sitrin, Lila Delman Compass. StateWide MLS RI
- $698,9005 bd5 ba2.7k sqft89 Knowles St, Providence, RI 02906For SaleMLS ID #1410946, Mariana Freitas Novo, William Raveis Inspire. StateWide MLS RI
- $629,0006 bd3 ba2k sqft884 River Ave, Providence, RI 02908For SaleMLS ID #1417243, Claudia Ramirez, Innovations Realty. StateWide MLS RI
- $599,9006 bd3 ba2.5k sqft74 Veazie St, Providence, RI 02908For SaleMLS ID #1422105, Anastasia Kaufman, REMAX Revolution. StateWide MLS RI
- $599,9004 bd2 ba1.8k sqft144 Dante St, Providence, RI 02908For SaleMLS ID #1416117, Denali Group, Keller Williams Leading Edge. StateWide MLS RI
- $600,0005 bd3 ba2.3k sqft85 Moorland Ave, Providence, RI 02908For SaleMLS ID #1422874, Brian Greene, Keller Williams Leading Edge. StateWide MLS RI
- $584,9006 bd3 ba2.1k sqft44 Veto St, Providence, RI 02908For SaleMLS ID #1423783, The Janikies Group, Keller Williams Coastal. StateWide MLS RI
- $524,9004 bd3 ba2.2k sqft294 Admiral St, Providence, RI 02908For SaleMLS ID #1422959, Valeria Kharchenko, Coldwell Banker Realty. StateWide MLS RI
- $695,0005 bd3 ba2.3k sqft56 Barton St, Providence, RI 02909For SaleMLS ID #1422951, Spencer Kelleher, William Raveis Inspire. StateWide MLS RI
- $749,0004 bd3 ba2.6k sqft86 Transit St, Providence, RI 02906For SaleMLS ID #1421996, Spencer Kelleher, William Raveis Inspire. StateWide MLS RI
