Skip main navigation
Sold for $3,200,000
  • $3,200,000

    33 Jessies Landing, Chatham, MA 02633

    3beds
    4,620sqft
    Single Family Residence
    Built in 2024
    0.46 Acres Lot
    $3,293,900 Zestimate®
    $693/sqft
    $7,938 Estimated rent

    Home value

    $3,293,900

    $2.96M - $3.66M

    $7,938/mo

    Zestimate® history
    Loading
    Loading...

    Owner options

    List your home for rent

    $7,938/mo

    Rent Zestimate®

    Find your next renter with Zillow Rental Manager. Plus, with online applications, you can quickly screen prospective tenants – for free.

    Learn more

    $7,938/mo

    Rent Zestimate®

    Refinance and save

    $19,949/mo

    Est. payment

    Refinancing to a lower rate could help reduce your monthly payments and save thousands over the life of the loan.

    See today's rates

    $19,949/mo

    Est. payment

    Explore your selling options

    Work with a Zillow partner agent

    Leverage their expertise and Zillow's premium Showcase listings to get your home seen by more buyers.

    Get started

    List with your own agent

    Get your home in front of millions of buyers by listing it on Zillow.

    Learn how to do it

    Sell it yourself

    Take full control of how buyers see your home on Zillow by listing For Sale by Owner (FSBO).

    List your home

    What's special

    Saltwater poolLaundry roomWell for irrigationTwo-car garageFormal dining roomFirst-floor master suitePartially finished basement
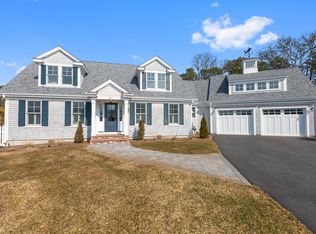
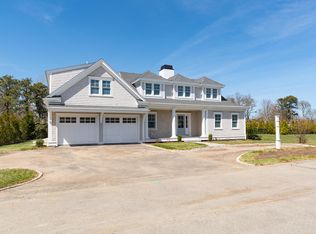
    Get ready for summer and enjoy the saltwater pool, spa and firepit! A new residence is in progress by Eastward Companies, showcasing exquisite details and finishes. This beautifully designed home spans over 4,600 sq. ft. and checks off many items on everyone's wish list. It features a spacious open floor plan, a gourmet kitchen with a butler's pantry, and a first-floor master suite, making it perfect for entertaining or hosting overnight guests. Additional highlights include a large bonus room with a full bath above the garage, a formal dining room, and a breakfast nook for casual gatherings. The design also incorporates a first-floor powder room and laundry room, two additional bedrooms and a full bath on the second floor, a partially finished basement with a wet bar and full bathroom, a two-car garage, extensive landscaping with a well for irrigation, and the property is on town sewer.

    Zillow last checked:

    Listing updated:

    Listed by:

    Doug Grattan 508-294-4978,

    Christie's International Real Estate Atlantic Brokerage

    Bought with:

    Daneen Law, 9066618

    Gibson Sotheby's International Realty

    Source: CCIMLS,MLS#: 22402528MLS Logo

    Facts & features

    Interior

    Bedrooms & bathrooms
    • Bedrooms: 3
    • Bathrooms: 5
    • Full bathrooms: 4
    • 1/2 bathrooms: 1
    • Main level bathrooms: 2
    Primary bedroom
    • Description: Flooring: Wood
    • Features: Walk-In Closet(s), Recessed Lighting, HU Cable TV
    • Level: First
    Bedroom 2
    • Description: Flooring: Wood
    • Features: Bedroom 2, Closet, Recessed Lighting
    • Level: Second
    Bedroom 3
    • Description: Flooring: Wood
    • Features: Bedroom 3, Closet, Recessed Lighting
    • Level: Second
    Primary bathroom
    • Features: Private Full Bath
    Dining room
    • Description: Flooring: Wood
    • Features: Recessed Lighting, Dining Room
    • Level: First
    Kitchen
    • Description: Countertop(s): Quartz,Flooring: Wood,Stove(s): Gas
    • Features: Kitchen, Upgraded Cabinets, Beamed Ceilings, Breakfast Nook, Kitchen Island, Pantry, Recessed Lighting
    • Level: First
    Living room
    • Description: Fireplace(s): Gas,Flooring: Wood
    • Features: Recessed Lighting, HU Cable TV
    • Level: First
    Heating
    • Has Heating (Unspecified Type)
    Cooling
    • Central Air
    Appliances
    • Included: Dishwasher, Washer, Range Hood, Refrigerator, Gas Range, Microwave, Electric Dryer, Gas Water Heater
    • Laundry: Recessed Lighting, Laundry Areas, First Floor
    Features
    • Recessed Lighting, Pantry, HU Cable TV
    • Flooring: Hardwood, Tile
    • Basement: Bulkhead Access,Interior Entry,Full
    • Number of fireplaces: 1
    • Fireplace features: Gas
    Interior area
    • Total structure area: 4,620
    • Total interior livable area: 4,620 sqft

    Property

    Parking
    • Total spaces: 4
    • Parking features: Garage - Attached, Open
    • Attached garage spaces: 2
    • Has uncovered spaces: Yes
    Features
    • Stories: 3
    • Entry location: First Floor
    • Patio & porch: Patio
    • Exterior features: Outdoor Shower
    • Has private pool: Yes
    • Pool features: Pool Cover, In Ground, Heated, Gunite
    Lot
    • Size: 0.46 Acres
    • Features: Bike Path, Medical Facility, House of Worship, Cape Cod Rail Trail, Shopping, Marina, Cleared, Level, Cul-De-Sac, South of Route 28
    Details
    • Parcel number: 9D12C3
    • Zoning: R20
    • Special conditions: None

    Construction

    Type & style
    • Home type: SingleFamily
    • Architectural style: Cape Cod
    • Property subtype: Single Family Residence
    Materials
    • Clapboard, Shingle Siding
    • Foundation: Concrete Perimeter, Poured
    • Roof: Asphalt, Pitched
    Condition
    • Actual, To Be Built, Under Construction
    • New construction: Yes
    • Year built: 2024
    Details
    • Warranty included: Yes

    Utilities & green energy

    • Sewer: Public Sewer
    • Water: Well

    Community & neighborhood

    Location
    • Region: Chatham
    • Subdivision: Jessie's Landing

    HOA & financial

    HOA
    • Has HOA: Yes
    • HOA fee: $1,000 annually
    • Amenities included: Common Area, Road Maintenance

    Other

    Other facts
    • Listing terms: Conventional
    • Road surface type: Paved

    Price history

    DateEventPrice
    6/20/2025Sold$3,200,000-8.6%$693/sqft
    Source: CCIMLS #22402528 Report a problem
    5/13/2025Pending sale$3,499,900$758/sqft
    Source: CCIMLS #22402528 Report a problem
    9/25/2024Price change$3,499,900+16.8%$758/sqft
    Source: CCIMLS #22402528 Report a problem
    7/16/2024Listed for sale$2,995,900$648/sqft
    Source: CCIMLS #22402528 Report a problem
    7/8/2024Pending sale$2,995,900$648/sqft
    Source: CCIMLS #22402528 Report a problem
    5/31/2024Listed for sale$2,995,900$648/sqft
    Source: MLS PIN #73245409 Report a problem

    Public tax history

    YearProperty taxesTax assessment
    2025$2,198 +3%$633,500 +6%
    2024$2,133 +10.4%$597,600 +20%
    2023$1,932 -16%$498,000
    2022$2,301 $498,000
    2021$2,301 +14%$498,000 +18.9%
    2020$2,018 +12.4%$418,700 +13.1%
    2019$1,796 +9%$370,300 +9.4%
    2018$1,648 -0.3%$338,500 +3%
    2017$1,653 +226.7%$328,600 +226.3%
    2016$506 +3.7%$100,700 +3%
    2015$488 -1.8%$97,800
    2014$497 -14.9%$97,800 -15.8%
    2013$584 -5.7%$116,200 -16.5%
    2012$619 +3.9%$139,200
    2011$596 -42.1%$139,200 -48.4%
    2010$1,030 $269,600

    Find assessor info on the county website

    Neighborhood: 02633

    Nearby schools

    GreatSchools rating
    Schools provided by the listing agent
    • District: Monomoy

    Source: CCIMLS. This data may not be complete. We recommend contacting the local school district to confirm school assignments for this home.

    Get a cash offer in 3 minutes
    Find out how much your home could sell for in as little as 3 minutes with a no-obligation cash offer.
    Estimated market value
    $3,293,900
    Get a cash offer in 3 minutes
    Find out how much your home could sell for in as little as 3 minutes with a no-obligation cash offer.
    Estimated market value
    $3,293,900