Skip main navigation
Sold for $2,900,000
  • $2,900,000

    37 Jessies Landing, Chatham, MA 02633

    3beds
    4,102sqft
    Single Family Residence
    Built in 2021
    0.48 Acres Lot
    $3,281,400 Zestimate®
    $707/sqft
    $7,963 Estimated rent

    Home value

    $3,281,400

    $3.02M - $3.58M

    $7,963/mo

    Zestimate® history
    Loading
    Loading...

    Owner options

    List your home for rent

    $7,963/mo

    Rent Zestimate®

    Find your next renter with Zillow Rental Manager. Plus, with online applications, you can quickly screen prospective tenants – for free.

    Learn more

    $7,963/mo

    Rent Zestimate®

    Refinance and save

    $17,173/mo

    Est. payment

    Refinancing to a lower rate could help reduce your monthly payments and save thousands over the life of the loan.

    See today's rates

    $17,173/mo

    Est. payment

    Explore your selling options

    Work with a Zillow partner agent

    Leverage their expertise and Zillow's premium Showcase listings to get your home seen by more buyers.

    Get started

    List with your own agent

    Get your home in front of millions of buyers by listing it on Zillow.

    Learn how to do it

    Sell it yourself

    Take full control of how buyers see your home on Zillow by listing For Sale by Owner (FSBO).

    List your home

    What's special


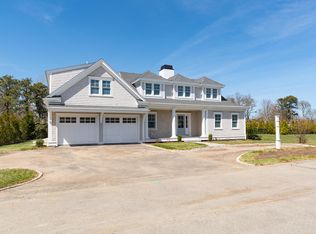
    This impeccable custom-built Eastward home is just a short jaunt to Harding's Beach and in better-than-new condition thanks to the remarkable refinements of the current owner-designers. 4000 sq ft of flawless composition on three levels with every space offering artful finishes, heirloom quality fixtures and custom millwork and built-ins. The floorplan is open and inviting, the great room has soaring V-groove wood ceilings, dramatic Restoration Hardware lighting and is open to the designer kitchen with porcelain farm sink, Thermador appliance package, walk-in pantry and oversized island. The sunroom overlooks the heated, inground gunnite pool, pool house with weatherproof TV, fire pit and Jacuzzi spa tub, all extensively lit. The first floor includes the primary bedroom suite, laundry and home office. Two guest suites upstairs plus a separate bonus room with private stairs & full bath. Every element has been carefully curated for optimal form and function. The finished lower level is comprised of a plush media room, a decadently comfortable ''tasting'' room and a bar to rival that of a luxury European hotel. A discerning lover of life's finer things will want to see this property.

    Zillow last checked:

    Listing updated:

    Listed by:

    Jeffrey E Cusack 508-725-8548,

    Cove Road Real Estate

    Bought with:

    Benjamin Lincoln, 9565761

    Compass Massachusetts, LLC

    Source: CCIMLS,MLS#: 22400764MLS Logo

    Facts & features

    Interior

    Bedrooms & bathrooms
    • Bedrooms: 3
    • Bathrooms: 6
    • Full bathrooms: 4
    • 1/2 bathrooms: 2
    Primary bedroom
    • Description: Flooring: Wood
    • Features: Walk-In Closet(s)
    • Level: First
    • Area: 225
    • Dimensions: 15 x 15
    Bedroom 2
    • Description: Flooring: Wood
    • Features: Private Full Bath, Cathedral Ceiling(s), Closet
    • Level: Second
    • Area: 224
    • Dimensions: 16 x 14
    Bedroom 3
    • Description: Flooring: Wood
    • Features: Private Full Bath, Cathedral Ceiling(s), Closet
    • Level: Second
    Primary bathroom
    • Features: Private Full Bath
    Dining room
    • Description: Flooring: Wood
    • Level: First
    • Area: 100
    • Dimensions: 10 x 10
    Kitchen
    • Description: Countertop(s): Quartz,Flooring: Wood
    • Features: Recessed Lighting, Upgraded Cabinets, Kitchen Island
    • Level: First
    • Area: 140
    • Dimensions: 14 x 10
    Living room
    • Description: Fireplace(s): Gas,Flooring: Wood
    • Features: Cathedral Ceiling(s), Beamed Ceilings, Built-in Features
    • Level: First
    • Area: 432
    • Dimensions: 24 x 18
    Heating
    • Forced Air
    Cooling
    • Central Air
    Appliances
    • Included: Washer, Refrigerator, Microwave, Dishwasher, Gas Water Heater
    • Laundry: First Floor
    Features
    • Wet Bar, Sound System, Recessed Lighting, Pantry, Mud Room
    • Flooring: Hardwood, Wood
    • Basement: Finished,Interior Entry,Full
    • Number of fireplaces: 1
    • Fireplace features: Gas
    Interior area
    • Total structure area: 4,102
    • Total interior livable area: 4,102 sqft

    Property

    Parking
    • Total spaces: 2
    • Parking features: Garage - Attached, Open
    • Attached garage spaces: 2
    • Has uncovered spaces: Yes
    Features
    • Stories: 3
    • Exterior features: Outdoor Shower, Underground Sprinkler
    • Has private pool: Yes
    • Pool features: Pool Cover, In Ground, Heated, Gunite
    • Has spa: Yes
    • Spa features: Private, Heated
    Lot
    • Size: 0.48 Acres
    • Features: In Town Location, Shopping, Cul-De-Sac
    Details
    • Parcel number: 9D12D4
    • Zoning: R20
    • Special conditions: None

    Construction

    Type & style
    • Home type: SingleFamily
    • Property subtype: Single Family Residence
    Materials
    • Shingle Siding
    • Foundation: Concrete Perimeter, Poured
    • Roof: Asphalt, Pitched
    Condition
    • Actual
    • New construction: No
    • Year built: 2021

    Utilities & green energy

    • Sewer: Public Sewer
    • Water: Well

    Community & neighborhood

    Location
    • Region: Chatham

    Other

    Other facts
    • Listing terms: Conventional
    • Road surface type: Paved

    Price history

    DateEventPrice
    5/24/2024Sold$2,900,000-3.2%$707/sqft
    Source: CCIMLS #22400764 Report a problem
    4/26/2024Pending sale$2,995,000$730/sqft
    Source: CCIMLS #22400764 Report a problem
    3/27/2024Listed for sale$2,995,000$730/sqft
    Source: CCIMLS #22400764 Report a problem
    3/12/2024Pending sale$2,995,000$730/sqft
    Source: CCIMLS #22400764 Report a problem
    3/2/2024Listed for sale$2,995,000+57.6%$730/sqft
    Source: CCIMLS #22400764 Report a problem
    3/11/2022Sold$1,899,900$463/sqft
    Source: MLS PIN #72897785 Report a problem
    2/5/2022Pending sale$1,899,900$463/sqft
    Source: CCIMLS #22105728 Report a problem

    Public tax history

    YearProperty taxesTax assessment
    2025$9,840 +35%$2,835,800 +38.9%
    2024$7,289 +39.1%$2,041,800 +51.2%
    2023$5,240 +125.8%$1,350,600 +168.9%
    2022$2,321 $502,300
    2021$2,321 +14.8%$502,300 +19.7%
    2020$2,022 +12.3%$419,600 +13.1%
    2019$1,800 +9%$371,100 +9.4%
    2018$1,652 -0.4%$339,300 +2.9%
    2017$1,658 +227%$329,700 +226.4%
    2016$507 +3.5%$101,000 +2.9%
    2015$490 -1.8%$98,200
    2014$499 -15%$98,200 -15.9%
    2013$587 -5.5%$116,700 -16.3%
    2012$621 +4%$139,500
    2011$597 -42.1%$139,500 -48.3%
    2010$1,031 $269,900

    Find assessor info on the county website

    Neighborhood: 02633

    Nearby schools

    GreatSchools rating
    Schools provided by the listing agent
    • District: Monomoy

    Source: CCIMLS. This data may not be complete. We recommend contacting the local school district to confirm school assignments for this home.

    Get a cash offer in 3 minutes
    Find out how much your home could sell for in as little as 3 minutes with a no-obligation cash offer.
    Estimated market value
    $3,281,400
    Get a cash offer in 3 minutes
    Find out how much your home could sell for in as little as 3 minutes with a no-obligation cash offer.
    Estimated market value
    $3,281,400