Every inch of this end-unit ranch townhome has been thoughtfully updated! Upgrades include: a renovated kitchen and bathrooms, complete interior paint, new premium carpet, custom closets and pantry, custom window treatments, added cabinetry in the laundry room, new light fixtures, energy-efficient ceiling fans, LED lighting, and an epoxy-coated garage floor with freshly painted walls in the heated 2-car garage. Nestled in a quiet enclave of well-maintained townhomes, this 2-bedroom, 2-bathroom home offers easy, low-maintenance living just minutes from I-88 and everyday conveniences. Nature lovers will appreciate direct access to nearby walking trails and a large park just steps away. Inside, you'll find an open-concept layout with abundant natural light, luxury vinyl plank flooring, and a spacious family room that flows into the beautifully updated kitchen-complete with granite countertops, crown-molded cabinetry, tile backsplash, and a breakfast bar. The vaulted primary suite features plush new carpeting and a professionally designed closet, while the second bedroom also includes a custom closet. The hall bath is finished with on-trend tilework and fixtures. Enjoy peaceful mornings or quiet evenings on the upgraded track deck-perfect for relaxing or entertaining. This home blends style, function, and a superb location. Don't miss it!
Closed
$300,000
33 Johnson Ct Unit 0, North Aurora, IL 60542
2beds
1,490sqft
Condominium, Single Family Residence
Built in 2001
-- sqft lot
$311,600 Zestimate®
$201/sqft
$2,419 Estimated rent
Home value
$311,600
$280,000 - $346,000
$2,419/mo
Zestimate® history
Owner options
List your home for rent
$2,419/mo
Rent Zestimate®
Find your next renter with Zillow Rental Manager. Plus, with online applications, you can quickly screen prospective tenants – for free.
$2,419/mo
Rent Zestimate®
Refinance and save
$2,459/mo
Est. payment
Refinancing to a lower rate could help reduce your monthly payments and save thousands over the life of the loan.
$2,459/mo
Est. payment
Explore your selling options
Work with a Zillow partner agent
Leverage their expertise and Zillow's premium Showcase listings to get your home seen by more buyers.
Get startedList with your own agent
Get your home in front of millions of buyers by listing it on Zillow.
Learn how to do itSell it yourself
Take full control of how buyers see your home on Zillow by listing For Sale by Owner (FSBO).
List your homeWhat's special
Abundant natural lightVaulted primary suiteSpacious family roomUpgraded track deckComplete interior paintCustom window treatmentsProfessionally designed closet
Zillow last checked:
Listing updated:
Listed by:
Kristy Sreenan 312-286-5195,
Baird & Warner Fox Valley - Geneva
Bought with:
Cynthia Stolfe
Redfin Corporation
Source: MRED as distributed by MLS GRID,MLS#: 11931179
Facts & features
Interior
Bedrooms & bathrooms
- Bedrooms: 2
- Bathrooms: 2
- Full bathrooms: 2
Rooms
- Room types: No additional rooms
Primary bedroom
- Features: Flooring (Carpet), Bathroom (Full)
- Level: Main
- Area: 289 Square Feet
- Dimensions: 17X17
Bedroom 2
- Features: Flooring (Carpet)
- Level: Main
- Area: 176 Square Feet
- Dimensions: 16X11
Kitchen
- Features: Flooring (Other)
- Level: Main
- Area: 160 Square Feet
- Dimensions: 16X10
Laundry
- Level: Main
- Area: 48 Square Feet
- Dimensions: 8X6
Living room
- Features: Flooring (Other)
- Level: Main
- Area: 396 Square Feet
- Dimensions: 22X18
Heating
- Natural Gas, Forced Air
Cooling
- Central Air
Appliances
- Included: Range, Microwave, Dishwasher, Refrigerator
- Laundry: Washer Hookup
Features
- Vaulted Ceiling(s), Walk-In Closet(s), Open Floorplan
- Windows: Window Treatments
- Basement: None
Interior area
- Total structure area: 0
- Total interior livable area: 1,490 sqft
Property
Parking
- Total spaces: 2
- Parking features: Garage Door Opener, Heated Garage, On Site, Attached, Garage
- Attached garage spaces: 2
- Has uncovered spaces: Yes
Accessibility
- Accessibility features: No Disability Access
Lot
- Features: Common Grounds
Details
- Parcel number: 1503277041
- Special conditions: None
Construction
Type & style
- Home type: Condo
- Property subtype: Condominium, Single Family Residence
Materials
- Vinyl Siding, Stone
Condition
- New construction: No
- Year built: 2001
Utilities & green energy
- Sewer: Storm Sewer
- Water: Public
Community & HOA
Community
- Subdivision: Chesterfield
HOA
- Has HOA: Yes
- Amenities included: Park
- Services included: Insurance, Exterior Maintenance, Lawn Care, Snow Removal
- HOA fee: $285 monthly
Location
- Region: North Aurora
Financial & listing details
- Price per square foot: $201/sqft
- Annual tax amount: $4,366
- Date on market: 6/28/2025
- Listing terms: Conventional
- Ownership: Condo
Price history
| Date | Event | Price |
|---|---|---|
| 8/8/2025 | Sold | $300,000$201/sqft |
Source:  MRED as distributed by MLS GRID #11931179 Report a problem MRED as distributed by MLS GRID #11931179 Report a problem | ||
| 6/30/2025 | Contingent | $300,000$201/sqft |
Source: MRED as distributed by MLS GRID #11931179 Report a problem | ||
| 6/28/2025 | Listed for sale | $300,000+71.4%$201/sqft |
Source: MRED as distributed by MLS GRID #11931179 Report a problem | ||
| 7/22/2008 | Sold | $175,000$117/sqft |
Source: MRED as distributed by MLS GRID #06690159 Report a problem | ||
Public tax history
Tax history is unavailable.
Neighborhood: 60542
Nearby homes
- $300,0002 bd2 ba1.4k sqft33 Johnson Ct, North Aurora, IL 60542Sold
- $314,1003 bd2 ba1.6k sqft29 Johnson Ct, North Aurora, IL 60542Off Market
- $291,6002 bd3 ba1.3k sqft37 Johnson Ct, North Aurora, IL 60542Off Market
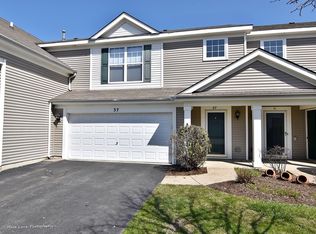
- $277,8002 bd1 ba1.3k sqft41 Johnson Ct, North Aurora, IL 60542Off Market
- $275,0002 bd2 ba1.3k sqft41 Johnson Ct #41, North Aurora, IL 60542Sold
- $314,0003 bd3 ba1.6k sqft49 Johnson Ct, North Aurora, IL 60542Off Market
- $271,4002 bd2 ba1.4k sqft45 Johnson Ct, North Aurora, IL 60542Off Market
- $316,2003 bd3 ba1.6k sqft53 Johnson Ct, North Aurora, IL 60542Off Market
- $269,6002 bd2 ba1.4k sqft57 Johnson Ct, North Aurora, IL 60542Off Market
Nearby schools
GreatSchools rating
- 5/10Schneider Elementary SchoolGrades: K-5Distance: 0.8 mi
- 7/10Herget Middle SchoolGrades: 6-8Distance: 4.5 mi
- 4/10West Aurora High SchoolGrades: 9-12Distance: 3.5 mi
Schools provided by the listing agent
- District: 129
Source: MRED as distributed by MLS GRID. This data may not be complete. We recommend contacting the local school district to confirm school assignments for this home.
Get a cash offer in 3 minutes
Find out how much your home could sell for in as little as 3 minutes with a no-obligation cash offer.
Estimated market value
$311,600
Get a cash offer in 3 minutes
Find out how much your home could sell for in as little as 3 minutes with a no-obligation cash offer.
Estimated market value
$311,600
- Illinois
- Kane County
- North Aurora
- 60542
- 33 Johnson Ct Unit 0
Nearby cities
Nearby zip codes
Other North Aurora Topics
