Skip main navigation
Closed
  • Listed by: K A Perry Real Estate, LLC • Ken Perry
    Bought with: A Non PrimeMLS Office
    $85,000

    33 Juniper Drive, Tuftonboro, NH 03816

    2beds
    958sqft
    Manufactured Home
    Built in 1980
    -- sqft lot
    $87,600 Zestimate®
    $89/sqft
    $2,173 Estimated rent

    Home value

    $87,600

    $72,000 - $108,000

    $2,173/mo

    Zestimate® history
    Loading
    Loading...

    Owner options

    List your home for rent

    $2,173/mo

    Rent Zestimate®

    Find your next renter with Zillow Rental Manager. Plus, with online applications, you can quickly screen prospective tenants – for free.

    Learn more

    $2,173/mo

    Rent Zestimate®

    Refinance and save

    $434/mo

    Est. payment

    Refinancing to a lower rate could help reduce your monthly payments and save thousands over the life of the loan.

    See today's rates

    $434/mo

    Est. payment

    Explore your selling options

    Work with a Zillow partner agent

    Leverage their expertise and Zillow's premium Showcase listings to get your home seen by more buyers.

    Get started

    List with your own agent

    Get your home in front of millions of buyers by listing it on Zillow.

    Learn how to do it

    Sell it yourself

    Take full control of how buyers see your home on Zillow by listing For Sale by Owner (FSBO).

    List your home

    What's special

    Wood burning fireplaceSun porchPitched roofLaundry areaLarge walk-in closetEat-in kitchen
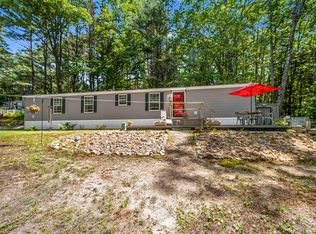
    While in need of some TLC, this c1980 Burlington home (w/pitched roof and additions) is a surprisingly spacious home that can be lived in As Is. It offers a Large well-windowed Living Room with a wood burning fireplace and a Primary Bedroom that includes a private 3/4 bath & large walk-in closet. On the other side of the eat-in Kitchen are the Laundry area, Full Bath & 2nd Bedroom. Off the Living Room is a Sun Porch overlooking the front yard. Off the Kitchen is a spacious back-porch/mud-room & a storeroom. Privately set at the end of Juniper Dr, the Stonewall running behind the paved Parking & area is the border between NCV Co-op & and a large undeveloped wooded parcel. Children & other small pets are welcome. Water recently completed; Septic updates in progress. Within 1 mile are the Fire & Rescue Department, 75-Acre Cenral Park w/hiking trails, the K-6 Tuftonboro Central School, and the recently expanded Tuftonboro Free Library, open Tuesday-Sunday. 3 miles away are the Town's Boat Launch & BEACH on LAKE WINNIPESAUKEE. Gr7-12 students attend the well-regarded Kingswood Regional Middle, High & Tech Schools 10 miles South in Wolfeboro. Wolfeboro also offers the up-dated Huggins Hospital and its Lakeside downtown Shops, Stores & Restaurants. The one-time $500 Transfer Fee is refundable upon re-sale. Credit & Police checks & a successful Interview are required. This very affordable home is NOT available for Seasonal use; it must be used as a PRIMARY Residence ONLY.

    Zillow last checked:

    Listing updated:

    Listed by:

    Ken Perry,

    K A Perry Real Estate, LLC 603-569-1563

    Bought with:

    A Non PrimeMLS Office

    Source: PrimeMLS,MLS#: 5050208MLS Logo

    Facts & features

    Interior

    Bedrooms & bathrooms
    • Bedrooms: 2
    • Bathrooms: 2
    • Full bathrooms: 1
    • 3/4 bathrooms: 1
    Heating
    • Kerosene, Hot Air
    Cooling
    • Other
    Appliances
    • Included: Dryer, Gas Range, Refrigerator, Washer, Electric Water Heater
    • Laundry: 1st Floor Laundry
    Features
    • Primary BR w/ BA
    • Flooring: Carpet, Vinyl
    • Windows: Screens, Double Pane Windows
    • Basement: None
    • Has fireplace: Yes
    • Fireplace features: Wood Burning
    Interior area
    • Total structure area: 1,078
    • Total interior livable area: 958 sqft
    • Finished area above ground: 958
    • Finished area below ground: 0

    Property

    Parking
    • Parking features: Paved, Parking Spaces 3 - 5
    Accessibility
    • Accessibility features: 1st Floor 3/4 Bathroom, 1st Floor Bedroom, 1st Floor Full Bathroom, Access to Parking, Bathroom w/Tub, One-Level Home, Paved Parking, 1st Floor Laundry
    Features
    • Levels: One
    • Stories: 1
    • Patio & porch: Porch, Enclosed Porch
    • Exterior features: Natural Shade
    • Frontage length: Road frontage: 0
    Lot
    • Features: Country Setting, Level, Rural, Near School(s)
    Details
    • Additional structures: Outbuilding
    • Parcel number: TUFTM00055B000001L00633
    • Zoning description: Manufac. Home Co-op Park

    Construction

    Type & style
    • Home type: MobileManufactured
    • Property subtype: Manufactured Home
    Materials
    • Aluminum Siding
    • Foundation: Gravel/Pad, Pillar/Post/Pier, Skirted
    • Roof: Architectural Shingle
    Condition
    • New construction: No
    • Year built: 1980

    Utilities & green energy

    • Electric: 100 Amp Service, Circuit Breakers
    • Sewer: Community, Shared
    • Utilities for property: Cable, Underground Utilities

    Community & HOA

    Community
    • Subdivision: North Country Village Manufactured Home Co-op Park
    HOA
    • Amenities included: Master Insurance, Common Acreage, Trash Removal
    • Services included: Sewer, Trash, Water, Park Rent
    • Additional fee info: Fee: $335
    Location
    • Region: Tuftonboro

    Financial & listing details

    • Price per square foot: $89/sqft
    • Tax assessed value: $52,900
    • Annual tax amount: $403
    • Date on market: 7/7/2025
    • Road surface type: Paved
    • Body type: Single Wide

    Price history

    DateEventPrice
    10/27/2025Sold$85,000+6.4%$89/sqft
    Source: PrimeMLS #5050208 Report a problem
    10/19/2025Contingent$79,900$83/sqft
    Source: PrimeMLS #5050208 Report a problem
    9/25/2025Price change$79,900-11.2%$83/sqft
    Source: PrimeMLS #5050208 Report a problem
    9/4/2025Price change$90,000-9.1%$94/sqft
    Source: PrimeMLS #5050354 Report a problem
    7/7/2025Listed for sale$99,000+760.9%$103/sqft
    Source: PrimeMLS #5050208 Report a problem
    6/27/2011Sold$11,500$12/sqft
    Source: Public Record Report a problem

    Public tax history

    YearProperty taxesTax assessment
    2024$403 +4.7%$52,900
    2023$385 +12.9%$52,900
    2022$341 +11.1%$52,900 +64.8%
    2020$307 -5.5%$32,100
    2019$325 +38.3%$32,100 +52.9%
    2018$235 +4%$21,000
    2017$226 +3.2%$21,000
    2016$219 +0.5%$21,000
    2015$218 +3.8%$21,000
    2014$210 -50.2%$21,000 -54.5%
    2012$422 +23.8%$46,200 +21.9%
    2009$341 +13.3%$37,900
    2008$301 +12.3%$37,900
    2006$268 $37,900
    Find assessor info on the county website

    Neighborhood: 03816

    Nearby schools

    GreatSchools rating
    Schools provided by the listing agent
    • Elementary: Tuftonboro Central School
    • Middle: Kingswood Regional Middle
    • High: Kingswood Regional High School
    • District: Governor Wentworth Regional

    Source: PrimeMLS. This data may not be complete. We recommend contacting the local school district to confirm school assignments for this home.

    Sell for more on Zillow
    Get a Zillow Showcase℠ listing at no additional cost and you could sell for .
    $87,600
    2% more
    +$1,752
    With Zillow Showcase(estimated)
    $89,352