Experience the freedom of bungalow living without the maintenance in this beautifully maintained home, ideally located in one of St. John's most sought-after East End adult condominium communities. Offering over 2,100 square feet of developed living space, this spacious condo is perfect for those looking to simplify homeownership without compromising on comfort, privacy, or location. The main floor features a welcoming living room with a cozy propane fireplace, a well-appointed kitchen and an adjoining dining area that's ideal for entertaining friends or hosting family when they visit. The primary bedroom includes a walk-in closet and ensuite, while the second bedroom can provide comfortable accommodations for overnight guests or a dedicated home office. The fully developed lower level expands your living space with a large family room, plenty of storage space and a potential third bedroom or bonus room complete with full bathroom. Step outside to your private patio and enjoy the outdoors without the ongoing responsibilities of maintaining a large yard. Lawn care and snow clearing are looked after for you—including vehicle relocation during snow clearing. Opportunities to own in this well-established adult community are rare. If you've been searching for a spacious bungalow-style home that offers convenience, comfort, and a true low-maintenance lifestyle, 33 Kilmory Place deserves your attention.
For sale
Price cut: C$10.9K (7/6)
C$329,000
33 Kilmory Place, St. John’s, NL A1A5V8
2beds
2,128sqft
Townhouse, Condominium, Single Family Residence
Built in 2004
-- sqft lot
$-- Zestimate®
C$155/sqft
C$375/mo HOA
What's special
Cozy propane fireplaceWell-appointed kitchenPlenty of storage spacePrivate patio
- 54 days |
- 185 |
- 3 |
Zillow last checked:
Listing updated:
Listed by:
Stephen Winters,
Royal LePage Atlantic Homestead
Source: Newfoundland and Labrador AR,MLS®#: 1298304
Facts & features
Interior
Bedrooms & bathrooms
- Bedrooms: 2
- Bathrooms: 3
- Full bathrooms: 2
- 1/2 bathrooms: 1
Bedroom
- Level: Main
- Area: 92 Square Feet
- Dimensions: 9.1x10.11
Bathroom
- Level: Main
Other
- Level: Main
- Area: 145.18 Square Feet
- Dimensions: 11.9x12.2
Bonus room
- Level: Basement
- Area: 139.24 Square Feet
- Dimensions: 11.8x11.8
Dining room
- Level: Main
- Area: 128.76 Square Feet
- Dimensions: 11.6x11.10
Other
- Level: Main
Other
- Level: Basement
Kitchen
- Level: Main
- Area: 180.56 Square Feet
- Dimensions: 14.8x12.2
Other
- Level: Main
- Area: 180.56 Square Feet
- Dimensions: 14.8x12.2
Recreation room
- Level: Basement
- Area: 174.24 Square Feet
- Dimensions: 14.4x12.10
Storage
- Level: Basement
- Area: 321.6 Square Feet
- Dimensions: 26.8x12
Heating
- Baseboard, Electric
Cooling
- Electric
Appliances
- Included: Dishwasher
Features
- Ensuite
- Flooring: Carpet, Hardwood
- Basement: Full
- Has fireplace: Yes
- Fireplace features: Propane
Interior area
- Total structure area: 2,128
- Total interior livable area: 2,128 sqft
Property
Parking
- Parking features: None
- Has uncovered spaces: Yes
Features
- Patio & porch: Deck/Patio, Patio
Lot
- Size: 275 Square Feet
- Dimensions: 275.23 sqm
- Features: Cul-De-Sac, Under 0.5 Acres
Details
- Zoning description: R2
Construction
Type & style
- Home type: Condo
- Architectural style: Bungalow
- Property subtype: Townhouse, Condominium, Single Family Residence
Materials
- Vinyl Siding
- Foundation: Partially Developed
- Roof: Shingle - Asphalt
Condition
- Year built: 2004
Utilities & green energy
- Sewer: Public Sewer
- Water: Public
Community & HOA
HOA
- Has HOA: Yes
- HOA fee: C$375 monthly
Location
- Region: St Johns
Financial & listing details
- Price per square foot: C$155/sqft
- Annual tax amount: C$2,496
- Date on market: 6/1/2026
Stephen Winters
Stephen Winters
(709) 682-9045
By pressing Contact Agent, you agree that the real estate professional identified above may call/text you about your search, which may involve use of automated means and pre-recorded/artificial voices. You don't need to consent as a condition of buying any property, goods, or services. Message/data rates may apply. You also agree to our Terms of Use. Zillow does not endorse any real estate professionals. We may share information about your recent and future site activity with your agent to help them understand what you're looking for in a home.
Price history
Price history is unavailable.
Public tax history
Tax history is unavailable.
Climate risks
Neighborhood: A1A
Nearby schools
GreatSchools rating
No schools nearby
We couldn't find any schools near this home.
Schools provided by the listing agent
- District: St. John's
Source: Newfoundland and Labrador AR. This data may not be complete. We recommend contacting the local school district to confirm school assignments for this home.
- C$335,0003 bd3 ba2.1k sqft2 Kilmory Pl, St. John's, NL A1A5V8For Sale

- C$899,000-- sqft467 Torbay Rd #463, St. John's, NL A1A5C9Lot/Land

- C$899,000-- sqft4 Harbourview Ave #2, St. John's, NL A1ALot/Land
- C$629,5005 bd5 ba3.4k sqft12 Compton Pl, St. John's, NL A1A5G1For Sale
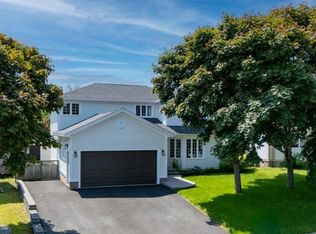
- C$389,9005 bd2 ba2.2k sqft30 Harbour View Ave, St. John's, NL A1A5C9Pending
- C$199,9003 bd1 ba1k sqft16 Green St, St. John's, NL A1A4Z4Pending
- C$575,0004 bd3 ba3.2k sqft19 Larner St, St. John's, NL A1A5S9Pending
- C$1,000,0002 Acres150 Stavanger Dr, St. John's, NL A1A0M6Pending
Similar homes
- C$335,0003 bd3 ba2.1k sqft2 Kilmory Place, St. John's, NL A1A5V8For SaleMLS ID #1299773, Tara Sparkes, Royal LePage Atlantic Homestead. Newfoundland and Labrador AR
- C$299,0002 bd2 ba2k sqft2 Sarasota Court, St. John's, NL A1E5Z7For Sale
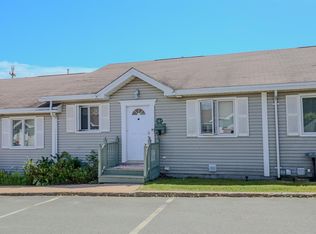 MLS ID #1300698, Tara Sparkes, Royal LePage Atlantic Homestead. Newfoundland and Labrador AR
 - C$389,9003 bd3 ba2.2k sqft63 Monkstown Road, St. John's, NL A1C3T6For Sale
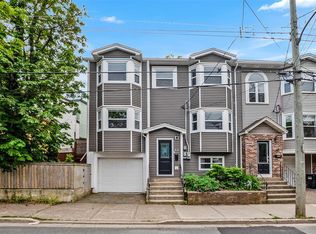 MLS ID #1300747, Robert Decker, RE/MAX Infinity Realty Inc. - Sheraton Hotel. Newfoundland and Labrador AR
 - C$339,9003 bd1 ba1.3k sqft16 McNaughton Drive, St. Johns, NL A1A2E3For Sale
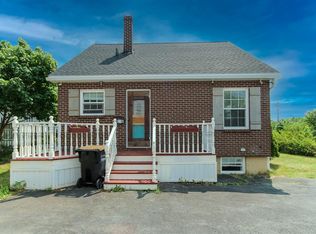 MLS ID #1300821, Chad Drover, Keller Williams Platinum Realty. Newfoundland and Labrador AR
 - C$399,9005 bd2 ba2.2k sqft34 Alice Drive, St. John's, NL A1B4N9For SaleMLS ID #1300780, Ryan Hopkins, Royal LePage Property Consultants Limited. Newfoundland and Labrador AR
- C$329,9003 bd3 ba2k sqft81 Cornwall Avenue, St. John's, NL A1E1Y7For SaleMLS ID #1300511, Matthew Russell, Keller Williams Platinum Realty. Newfoundland and Labrador AR
- C$299,9004 bd1 ba2.2k sqft39 Liverpool Avenue, St. John's, NL A1C3B4For SaleMLS ID #1299308, Marshall Hughes, RE/MAX Infinity Realty Inc.. Newfoundland and Labrador AR
- C$389,9002 bd2 ba2.5k sqft80 Shortall Street, St. John's, NL A1A0J1For SaleMLS ID #1300186, Shawn Rowe,CRA, Royal LePage Atlantic Homestead. Newfoundland and Labrador AR
- C$344,9003 bd2 ba1.5k sqft55 Baie Verte Street, St. John's, NL A1E5J6For SaleMLS ID #1300666, Jaykumar Patel, Century 21 Seller`s Choice Inc.. Newfoundland and Labrador AR
- C$359,9002 bd2 ba1.1k sqft130 Lemarchant Road UNIT 407, St. John's, NL A1C2H2For SaleMLS ID #1299795, Chris Dunn, RE/MAX Infinity Realty Inc. - Sheraton Hotel. Newfoundland and Labrador AR
- C$275,0002 bd2 ba1.4k sqft130 LeMarchant Road UNIT 201, St. John's, NL A1C2H2For SaleMLS ID #1298444, Charles Harris,CRSS, Century 21 Seller`s Choice Inc.. Newfoundland and Labrador AR
- C$399,9002 bd2 ba2.9k sqft5 CEDAR Drive, St. John`s, NL A1A4X4For SaleMLS ID #1300137, Ruby Manuel, Royal LePage Atlantic Homestead. Newfoundland and Labrador AR
- C$340,0004 bd2 ba1.6k sqft1 Marshall Place, St. John's, NL A1B5B3For SaleMLS ID #1300121, Brandon Pennell, BlueKey Realty Inc.. Newfoundland and Labrador AR
- C$295,0002 bd1 ba1.1k sqft117 Queens Road UNIT 20, St John's, NL A1C2B2For SaleMLS ID #1296445, Jaykumar Patel, Century 21 Seller`s Choice Inc.. Newfoundland and Labrador AR
- C$259,9002 bd2 ba1.4k sqft39 QUEENS Road UNIT 9, St Johns, NL A1C2A6For SaleMLS ID #1300317, Peter Goulding, Hanlon Realty. Newfoundland and Labrador AR
- C$299,0005 bd3 ba2.1k sqft6-8 Cabot Street, St. John's, NL A1C1Z3For SaleMLS ID #1299490, Tyler Oxford, eXp Realty. Newfoundland and Labrador AR
- C$359,0004 bd2 ba2.2k sqft10 Renews Street, St. John's, NL A1E3R8For SaleMLS ID #1300739, Terri Stack, eXp Realty. Newfoundland and Labrador AR
- C$459,9005 bd3 ba2.5k sqft17 Julieann Place, St. John's, NL A1A5V5For SaleMLS ID #1299383, Keith Soper, Keller Williams Platinum Realty. Newfoundland and Labrador AR
- C$360,0003 bd2 ba1.8k sqft106 St. Clare Avenue, St. John's, NL A1C2K2For SaleMLS ID #1299943, Nancy Wadden, Keller Williams Platinum Realty. Newfoundland and Labrador AR
- C$329,0003 bd1 ba1.2k sqft39 Spencer Street, St John's, NL A1C4H1New ConstructionMLS ID #1298237, Marquita Joy, Century 21 Seller`s Choice Inc.. Newfoundland and Labrador AR
