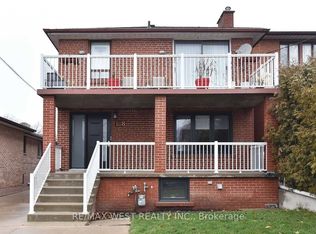
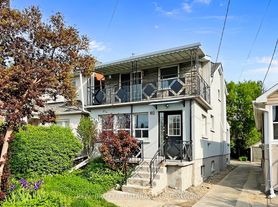
This modern 3-bedroom,2-bathroom, 2nd floor suite offers nearly 1,100 sq. ft. of thoughtfully designed living space with soaring 9' ceilings and high-end finishes throughout. Highlights include a custom kitchen with premium stainless steel appliances and a gas stove, bathrooms with sleek cabinetry, and bedrooms featuring built-in closets for optimal storage. An in-suite stacked washer/dryer brings ease to everyday living. Smart home features include remote entry access, a smart thermostat, and exterior cameras monitoring common areas for added peace of mind. FREE Internet/WIFI and water are included! Heat and hydro are separately metered, giving you full control over cost of your utilities. Located less than a 10-minute walk to Eglinton Ave and the future Fairbank LRT Station, with permit street parking also available makes this the perfect home for those seeking comfort, convenience, and security in a brand-new residence. **Photos are virtually staged**
Apartment for rent
C$2,800/moFees may apply
33 Kirknewton Rd, Toronto, ON M6E 3X9
3beds
Price may not include required fees and charges. Learn more|
Multifamily
Available now
Air conditioner, central air
In unit laundry
1 Parking space parking
Forced air, natural gas
What's special
- 1 day |
- -- |
- -- |
Zillow last checked:
Listing updated:
Travel times

Let’s turn your rent into credit progress
Build credit history with every on-time payment and get credit for the payment you’re already making.
Facts & features
Interior
Bedrooms & bathrooms
- Bedrooms: 3
- Bathrooms: 2
- Full bathrooms: 2
Heating
- Forced Air, Natural Gas
Cooling
- Air Conditioner, Central Air
Appliances
- Included: Dryer, Washer
- Laundry: In Unit, In-Suite Laundry, Laundry Closet
Features
- ERV/HRV, Separate Heating Controls, Separate Hydro Meter
- Flooring: Carpet Free
Property
Parking
- Total spaces: 1
- Parking features: On Street
- Details: Contact manager
Features
- Exterior features: Controlled Access, Erv/Hrv, Lighting, Public Transit, Rec./Commun.centre, School, Separate Heating Controls, Separate Hydro Meter, Square Lot
- Pool features: Contact manager
Lot
- Features: Landscaped
Construction
Type & style
- Home type: MultiFamily
- Property subtype: MultiFamily
Materials
- Roof: Asphalt Shingle
Utilities & green energy
- Utilities for property: Internet, Water
Community & HOA
Community
- Features: Park
Location
- Region: Toronto
Financial & listing details
- Lease term: Contact For Details
Nearby apartments for rent


Price history
Price history is unavailable.
Neighborhood: Caledonia
Nearby schools
GreatSchools rating
No schools nearby
We couldn't find any schools near this home.