Skip main navigation
Accepting backups
  • Price cut: $5K (6/9)
    $329,900

    33 Linnmore Drive, Manchester, CT 06040

    3beds
    1,171sqft
    : 
    Loading
    Get pre-qualified
    Single Family Residence
    Built in 1941
    7,405 Square Feet Lot
    $-- Zestimate®
    $282/sqft
    $-- HOA

    What's special

    Welcoming fireplaceWarm elegant lightingStylish tile backsplashPremium refrigeratorBrand-new sidingPlenty of cabinet spaceHigh-end stainless steel appliances
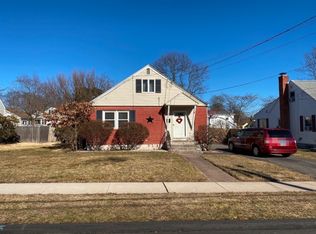
    Charming Cape Cod Single-Family Home Welcome home to this beautifully updated 3-bedroom, 1-bath Cape Cod that perfectly blends timeless character with modern comfort. Step inside to find a cozy living area anchored by a welcoming fireplace, ideal for relaxing evenings. The updated kitchen features a stylish tile backsplash, high-end stainless steel appliances-including a premium refrigerator, dishwasher, and oven-and plenty of cabinet space for the home chef. The bathroom has been upgraded, showcasing modern finishes and thoughtful design. New fixtures and ceiling fans create warm, elegant lighting throughout the home. Outside, enjoy brand-new siding, a spacious new deck perfect for gatherings, and a detached garage offering ample storage or workspace. Conveniently located in a desirable neighborhood near schools, shopping, and parks, this move-in-ready gem offers comfort, style, and lasting value. Don't miss your chance to make this Cape Cod beauty yours!
    36 days
    |
    438
    |
    8
    |

    Zillow last checked:

    Listing updated:

    Listed by:

    Eileen Diaz (860)680-0919,

    Berkshire Hathaway NE Prop. 860-515-3100,

    Robert Rosa 860-558-2122,

    Berkshire Hathaway NE Prop.

    Source: Smart MLS,MLS#: 24176223MLS Logo

      Facts & features

      Interior

      Bedrooms & bathrooms
      • Bedrooms: 3
      • Bathrooms: 1
      • Full bathrooms: 1
      Primary bedroom
      • Features: Hardwood Floor
      • Level: Main
      Bedroom
      • Features: Hardwood Floor
      • Level: Upper
      Bedroom
      • Features: Hardwood Floor
      • Level: Upper
      Dining room
      • Features: Hardwood Floor
      • Level: Main
      Kitchen
      • Features: Hardwood Floor
      • Level: Main
      Heating
      • Other
      Cooling
      • Ceiling Fan(s), Wall Unit(s)
      Appliances
      • Included: Electric Range, Microwave, Refrigerator, Dishwasher, Washer, Dryer, Gas Water Heater, Water Heater
      • Laundry: Lower Level
      Features
      • Basement: Full
      • Attic: None
      • Number of fireplaces: 1
      Interior area
      • Total structure area: 1,171
      • Total interior livable area: 1,171 sqft
      • Finished area above ground: 1,171

      Property

      Parking
      • Total spaces: 3
      • Parking features: Detached, Driveway, Private, Asphalt
      • Garage spaces: 1
      • Has uncovered spaces: Yes
      Features
      • Patio & porch: Deck
      Lot
      • Size: 7,405 Square Feet
      • Features: Level
      Details
      • Parcel number: 2427240
      • Zoning: RA

      Construction

      Type & style
      • Home type: SingleFamily
      • Architectural style: Cape Cod
      • Property subtype: Single Family Residence
      Materials
      • Vinyl Siding
      • Foundation: Concrete Perimeter
      • Roof: Asphalt
      Condition
      • New construction: No
      • Year built: 1941

      Utilities & green energy

      • Sewer: Public Sewer
      • Water: Public

      Community & HOA

      Community
      • Features: Golf, Medical Facilities, Park, Near Public Transport
      • Subdivision: Verplanck
      HOA
      • Has HOA: No
      Location
      • Region: Manchester

      Financial & listing details

      • Price per square foot: $282/sqft
      • Tax assessed value: $162,100
      • Annual tax amount: $6,455
      • Date on market: 6/4/2026

        Estimated market value

        Not available

        Estimated sales range

        Not available

        Not available

        Price history

        DateEventPrice
        6/22/2026Contingent$329,900$282/sqft
        Source: Berkshire Hathaway HomeServices New England Properties #24176223 Report a problem
        6/9/2026Price change$329,900-1.5%$282/sqft
        Source: Smart MLS #24176223 Report a problem
        6/4/2026Listed for sale$334,900+42.5%$286/sqft
        Source: Smart MLS #24176223 Report a problem
        1/6/2023Sold$235,000+2.2%$201/sqft
        Source: Smart MLS #170533133 Report a problem
        11/8/2022Listed for sale$230,000+21.1%$196/sqft
        Source: Smart MLS #170533133 Report a problem
        9/9/2020Sold$190,000+0.5%$162/sqft
        Source: Smart MLS #170315243 Report a problem
        7/16/2020Pending sale$189,000$161/sqft
        Source: Senna Realty Group, LLC #170315243 Report a problem
        7/12/2020Listed for sale$189,000+74.8%$161/sqft
        Source: Senna Realty Group, LLC #170315243 Report a problem
        4/30/2020Sold$108,100+22.1%$92/sqft
        Source: Smart MLS #170262230 Report a problem
        1/15/2020Listing removed$88,500$76/sqft
        Source: Aspen Realty Group #170262230 Report a problem
        1/9/2020Listed for sale$88,500-44.7%$76/sqft
        Source: Aspen Realty Group #170262230 Report a problem
        7/11/2014Listing removed$1,200$1/sqft
        Source: Century 21 Conn. Realty Assoc #G688523 Report a problem
        7/4/2014Listed for rent$1,200$1/sqft
        Source: Century 21 Conn. Realty Assoc #G688523 Report a problem
        7/1/2014Listing removed$159,900$137/sqft
        Source: CENTURY 21 Connecticut Realty Associates #g670417 Report a problem
        1/3/2014Listed for sale$159,900+6.6%$137/sqft
        Source: Connecticut Realty Associates of Hebron, Inc. #G670417 Report a problem
        10/23/2012Sold$150,000-6.2%$128/sqft
        Source: Public Record Report a problem
        8/30/2012Listed for sale$159,900+81.7%$137/sqft
        Source: ERA Blanchard&Rossetto #G631256 Report a problem
        7/27/2012Sold$88,000-2.1%$75/sqft
        Source: Public Record Report a problem
        7/1/2012Listed for sale$89,900$77/sqft
        Source: Aspen Realty Group LLC #G626284 Report a problem
        4/7/2012Listing removed$89,900$77/sqft
        Source: Aspen Realty Group #G617786 Report a problem
        3/30/2012Listed for sale$89,900-42%$77/sqft
        Source: Aspen Realty Group #G617786 Report a problem
        11/4/2005Sold$155,000$132/sqft
        Source: Public Record Report a problem

        Public tax history

        YearProperty taxesTax assessment
        2025$6,455 +3%$162,100
        2024$6,270 +4%$162,100
        2023$6,030 +3%$162,100
        2022$5,855 +42%$162,100 +64.9%
        2021$4,122 +0.1%$98,300
        2020$4,116 +0.4%$98,300
        2019$4,099 +1.9%$98,300
        2018$4,021 +2.9%$98,300
        2017$3,907 -3.1%$98,300 -3.9%
        2015$4,031 +1.9%$102,300
        2014$3,954 +3.2%$102,300
        2013$3,830 +4.5%$102,300
        2012$3,665 -2.4%$102,300 -12.9%
        2011$3,754 +2.2%$117,400
        2010$3,672 +3.1%$117,400
        2009$3,560 +5.5%$117,400 +14.8%
        2008$3,373 -20.3%$102,266 -12.9%
        2007$4,232 +46.4%$117,400 +63.1%
        2006$2,890 +5.4%$72,000
        2005$2,741 +5.5%$72,000
        2004$2,597 +5.1%$72,000
        2003$2,470 +10.2%$72,000
        2001$2,241 $72,000
        Find assessor info on the county website

        Monthly payment

        Est. payment

        Payment breakdown

        Explore the cost of this home by adjusting the details. Changes won't be saved.
        All calculations are estimates and provided by Zillow, Inc. for informational purposes only. Actual amounts may vary.
        HOA fees may include property taxes on listings classified as Co-Ops. Contact the listing agent and/or owner for fee details.
        Mortgage interest rates are dependent on a number of factors, including credit score, down payment, and repayment length. Interest rate data provided by Zillow Group Marketplace, Inc. as of 1/1/1970 from various mortgage lenders with which we have lead or other similar arrangements; the Estimated Payment is an average of those rates.
        See how much you could borrow to make a competitive offer.

        Climate risks

        Neighborhood: Verplanck

        Getting around

        65 / 100
        Somewhat Walkable
        46 / 100
        Somewhat Bikeable

        Nearby schools

        GreatSchools rating

        A local agent can set up tours, give advice and negotiate with sellers.

        Browse local experts

        Similar homes