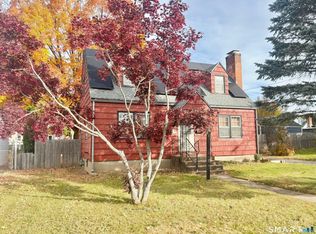
Coming soon with professional photos! Sweet, expansive 3 bedroom cape with inground pool. Sidewalks make for safe walking. Natural gas, city sewer, city water make life easy. Hardwood flooring throughout even underneath carpeting. Second floor bedrooms are expansive. Close to commuting roads for work, many conveniences for shopping in addition to public services. A well loved home ready for new chapter of memories to behold. This location has it all. Work, play, and shop all in one community.
Accepting backups
$330,000
23 Linnmore Drive, Manchester, CT 06040
3beds
1,650sqft
Single Family Residence
Built in 1941
6,534 Square Feet Lot
$-- Zestimate®
$200/sqft
$-- HOA
What's special
- 20 days
- 1,384
- 186
Zillow last checked:
Listing updated:
Listed by:
Heather Clinton (203)530-7363,
Berkshire Hathaway NE Prop. 203-245-3100
Source: Smart MLS,MLS#: 24215308
Facts & features
Interior
Bedrooms & bathrooms
- Bedrooms: 3
- Bathrooms: 2
- Full bathrooms: 1
- 1/2 bathrooms: 1
Primary bedroom
- Level: Main
Bedroom
- Level: Upper
Bedroom
- Level: Upper
Dining room
- Level: Main
Great room
- Level: Main
Kitchen
- Level: Main
Living room
- Level: Main
Heating
- Gas on Gas
Cooling
- Window Unit(s)
Appliances
- Included: Gas Cooktop, Gas Range, Oven, Microwave, Refrigerator, Dishwasher, Dryer, Gas Water Heater, Tankless Water Heater
- Laundry: Main Level
Features
- Open Floorplan
- Doors: Storm Door(s)
- Windows: Thermopane Windows
- Basement: Full,Unfinished
- Attic: Access Via Hatch
- Number of fireplaces: 1
Interior area
- Total structure area: 1,650
- Total interior livable area: 1,650 sqft
- Finished area above ground: 1,650
Property
Parking
- Total spaces: 2
- Parking features: Attached, Paved, Driveway, Garage Door Opener, Private
- Attached garage spaces: 1
- Has uncovered spaces: Yes
Accessibility
- Accessibility features: Accessible Bath, Bath Grab Bars, Multiple Entries/Exits
Features
- Exterior features: Outdoor Grill, Sidewalk, Garden, Lighting
- Has private pool: Yes
- Pool features: Vinyl, In Ground
- Fencing: Full
Lot
- Size: 6,534 Square Feet
- Features: Corner Lot, Dry, Level, Landscaped
Details
- Parcel number: 629403
- Zoning: RA
Construction
Type & style
- Home type: SingleFamily
- Architectural style: Cape Cod
- Property subtype: Single Family Residence
Materials
- Wood Siding
- Foundation: Concrete Perimeter
- Roof: Asphalt
Condition
- New construction: No
- Year built: 1941
Utilities & green energy
- Sewer: Public Sewer
- Water: Public
Green energy
- Energy efficient items: Thermostat, Ridge Vents, Doors, Windows
Community & HOA
Community
- Features: Public Rec Facilities, Near Public Transport, Shopping/Mall
HOA
- Has HOA: No
Location
- Region: Manchester
Financial & listing details
- Price per square foot: $200/sqft
- Tax assessed value: $158,900
- Annual tax amount: $6,515
- Date on market: 10/18/2026
Estimated market value
Not available
Estimated sales range
Not available
Not available
Price history
| Date | Event | Price |
|---|---|---|
| 10/26/2026 | Contingent | $330,000$200/sqft |
Source:  Berkshire Hathaway HomeServices New England Properties #24215308 Report a problem | ||
| 10/23/2026 | Listed for sale | $330,000+500%$200/sqft |
Source:  Smart MLS #24215308 Report a problem | ||
| 11/1/1996 | Sold | $55,000$33/sqft |
Source: Public Record Report a problem | ||
Public tax history
| Year | Property taxes | Tax assessment |
|---|---|---|
| 2025 | $6,327 +2.9% | $158,900 |
| 2024 | $6,146 +4% | $158,900 |
| 2023 | $5,911 +3% | $158,900 |
| 2022 | $5,739 +11.8% | $158,900 +29.8% |
| 2021 | $5,132 +0.1% | $122,400 |
| 2020 | $5,125 +0.4% | $122,400 |
| 2019 | $5,104 +1.9% | $122,400 |
| 2018 | $5,007 +2.9% | $122,400 |
| 2017 | $4,865 +2.7% | $122,400 +1.8% |
| 2015 | $4,736 +1.9% | $120,200 |
| 2014 | $4,646 +3.2% | $120,200 |
| 2013 | $4,500 +4.5% | $120,200 |
| 2012 | $4,307 -2.4% | $120,200 -12.9% |
| 2011 | $4,413 +2.2% | $138,000 |
| 2010 | $4,317 +3.2% | $138,000 |
| 2009 | $4,184 +4.5% | $138,000 +13.7% |
| 2008 | $4,002 -19.6% | $121,333 -12.1% |
| 2007 | $4,975 +40.9% | $138,000 +56.8% |
| 2006 | $3,532 +5.4% | $88,000 |
| 2005 | $3,350 +5.5% | $88,000 |
| 2004 | $3,174 +5.1% | $88,000 |
| 2003 | $3,019 +10.2% | $88,000 |
| 2001 | $2,739 | $88,000 |
Find assessor info on the county website
Monthly payment
Est. payment
Payment breakdown
Explore the cost of this home by adjusting the details. Changes won't be saved.Climate risks
Neighborhood: Verplanck

Similar homes
- $279,9003 bd2 ba1.2k sqft285 Cooper Hill Street, Manchester, CT 06040For Sale
 MLS ID #24217032, Vincent L. Diana, William Raveis Real Estate. Smart MLS
- $310,0003 bd1 ba1.4k sqft39 Ardmore Road, Manchester, CT 06040For Sale
 MLS ID #24215217, Mary C. Ingalls, Mary Ingalls Real Estate. Smart MLS
- $349,9003 bd2 ba2k sqft48 Ferguson Road, Manchester, CT 06040For Sale
 MLS ID #24204364, Diane Y. Kapinos, Today Real Estate, INC. Smart MLS
- $309,9003 bd1 ba1.1k sqft123 Glenwood Street, Manchester, CT 06040For Sale
 MLS ID #24214497, Daniel Piazza, Shea & Company Real Estate,LLC. Smart MLS
- $249,9003 bd2 ba1.5k sqft506 Center Street, Manchester, CT 06040For SaleMLS ID #24204337, Michael D. Long, Roundtree Realty LLC. Smart MLS
- $319,9003 bd2 ba1.3k sqft159 Lydall Road, East Hartford, CT 06118For SaleMLS ID #24212421, Andrew Hirth, Berkshire Hathaway NE Prop.. Smart MLS
- $309,0003 bd2 ba1.7k sqft66 Conway Road, Manchester, CT 06042For SaleMLS ID #24199752, Cam Jackson, ERA Hart Sargis-Breen. Smart MLS
- $340,0003 bd2 ba1.5k sqft1339 Crest Drive, Windsor, CT 06095For SaleMLS ID #24214265, Marion Scavone, Sentry Real Estate. Smart MLS
- $480,0003 bd3 ba1.7k sqft375 South Main Street, Manchester, CT 06040For SaleMLS ID #24211648, Kay Marcia, BHHS Realty Professionals. Smart MLS
- $339,9003 bd2 ba1.3k sqft119 Salisbury Street, Hartford, CT 06112For SaleMLS ID #24186618, Barbara Clerice, Elite Legacy Realty LLC. Smart MLS
- $299,9004 bd2 ba1.5k sqft77 Pendelton Drive, East Hartford, CT 06118For SaleMLS ID #24217017, Vincent L. Diana, William Raveis Real Estate. Smart MLS
- $319,9003 bd2 ba1.3k sqft1485 North River Road, Coventry, CT 06238For SaleMLS ID #24218646, Vincent L. Diana, William Raveis Real Estate. Smart MLS
- $275,0002 bd2 ba1.2k sqft182 North Elm Street, Manchester, CT 06042For SaleMLS ID #24213911, Sarah B. Johnson, Berkshire Hathaway NE Prop.. Smart MLS
- $359,9003 bd2 ba1.3k sqft796 Avery Street, South Windsor, CT 06074For SaleMLS ID #24199044, Margaret M. Shea, Shea & Company Real Estate,LLC. Smart MLS
- $300,0003 bd2 ba1.6k sqft1026 Forbes Street, East Hartford, CT 06118For SaleMLS ID #24207955, Dan Beirne, Opendoor Brokerage LLC. Smart MLS
- $389,9003 bd2 ba1.9k sqft15 Converse Road, Bolton, CT 06043For SaleMLS ID #24203711, Vincent L. Diana, William Raveis Real Estate. Smart MLS
- $330,0003 bd2 ba1.8k sqft50 Yale Street, Hartford, CT 06106For SaleMLS ID #24205220, Alberto Cortes, eXp Realty. Smart MLS
- $309,9003 bd1 ba1.4k sqft10 Winding Lane, Enfield, CT 06082For SaleMLS ID #24218802, Steve Travali, Century 21 AllPoints Realty. Smart MLS
- $359,0003 bd2 ba2.1k sqft91 Westview Terrace, Berlin, CT 06037For SaleMLS ID #24216951, Chris B. Rose, ERA Hart Sargis-Breen. Smart MLS
- $334,9003 bd2 ba1.3k sqft2711 Main Street, Rocky Hill, CT 06067For SaleMLS ID #24175611, Rob F. Rosa, Berkshire Hathaway NE Prop.. Smart MLS
