Welcome to this beautifully imagined 3-bedroom, 1-bath home completely renovated in 2025, offering the comfort and confidence of near new construction. Every detail has been thoughtfully updated, including a brand-new roof, new electric, new plumbing, new heating system, spray foam insulation, and attic climate control, providing energy efficiency and peace of mind for years to come.
The heart of the home is the stunning, open-concept kitchen, redesigned for modern living and entertaining. It features Fabuwood cabinetry, sleek quartz countertops, a porcelain tile backsplash, and premium smart appliances, including an induction oven, LG refrigerator, and other Samsung components — blending style with cutting-edge functionality.
Additional upgrades include new closet framing, a custom primary closet, and a newly blacktopped driveway. Outside, enjoy a fully fenced yard, plus a shed and swing set included as a bonus.
With three well-proportioned bedrooms, a refreshed bathroom, and thoughtful improvements throughout, this home is truly move-in ready — offering modern design, quality craftsmanship, and turnkey convenience.
Sold for $547,500
$547,500
33 Loughlin Drive, Shirley, NY 11967
3beds
1,500sqft
Single Family Residence, Residential
Built in 1973
9,148 Square Feet Lot
$554,300 Zestimate®
$365/sqft
$3,528 Estimated rent
Home value
$554,300
$499,000 - $615,000
$3,528/mo
Zestimate® history
Owner options
List your home for rent
$3,528/mo
Rent Zestimate®
Find your next renter with Zillow Rental Manager. Plus, with online applications, you can quickly screen prospective tenants – for free.
$3,528/mo
Rent Zestimate®
Refinance and save
$3,798/mo
Est. payment
Refinancing to a lower rate could help reduce your monthly payments and save thousands over the life of the loan.
$3,798/mo
Est. payment
Explore your selling options
Work with a Zillow partner agent
Leverage their expertise and Zillow's premium Showcase listings to get your home seen by more buyers.
Get startedList with your own agent
Get your home in front of millions of buyers by listing it on Zillow.
Learn how to do itSell it yourself
Take full control of how buyers see your home on Zillow by listing For Sale by Owner (FSBO).
List your homeWhat's special
Refreshed bathroomThree well-proportioned bedroomsFully fenced yardLg refrigeratorCustom primary closetFabuwood cabinetryInduction oven
Zillow last checked:
Listing updated:
Listed by:
Melissa L. Specce 631-312-6347,
OverSouth LLC 631-770-0030,
Alena N. Charria 631-258-6932,
OverSouth LLC
Bought with:
Melissa L. Specce, 10401315491
OverSouth LLC
Alena N. Charria, 10301217502
OverSouth LLC
Source: OneKey® MLS as distributed by MLS GRID,MLS#: 961000
Facts & features
Interior
Bedrooms & bathrooms
- Bedrooms: 3
- Bathrooms: 1
- Full bathrooms: 1
Heating
- Electric
Cooling
- Central Air
Appliances
- Included: Cooktop, Dishwasher, Electric Cooktop, Electric Oven, Electric Water Heater
- Laundry: Washer/Dryer Hookup
Features
- First Floor Bedroom, First Floor Full Bath, Eat-in Kitchen
- Flooring: Hardwood
- Attic: None
Interior area
- Total structure area: 1,500
- Total interior livable area: 1,500 sqft
Property
Parking
- Total spaces: 1
- Parking features: Driveway
- Garage spaces: 1
- Has uncovered spaces: Yes
Lot
- Size: 9,148 Square Feet
Details
- Parcel number: 0200967000300025001
- Special conditions: None
Construction
Type & style
- Home type: SingleFamily
- Architectural style: Ranch
- Property subtype: Single Family Residence, Residential
Materials
- Vinyl Siding
Condition
- Year built: 1973
Utilities & green energy
- Sewer: Cesspool
- Water: Public
- Utilities for property: Cable Available, Electricity Connected, See Remarks, Trash Collection Public, Water Connected
Community & HOA
HOA
- Has HOA: No
Location
- Region: Shirley
Financial & listing details
- Price per square foot: $365/sqft
- Tax assessed value: $1,800
- Annual tax amount: $7,935
- Date on market: 2/12/2026
- Cumulative days on market: 37 days
- Listing agreement: Exclusive Right To Sell
- Electric utility on property: Yes
Price history
| Date | Event | Price |
|---|---|---|
| 4/20/2026 | Sold | $547,500-0.5%$365/sqft |
Source:  OneKey® MLS as distributed by MLS GRID #961000 Report a problem OneKey® MLS as distributed by MLS GRID #961000 Report a problem | ||
| 2/25/2026 | Pending sale | $549,999$367/sqft |
Source: OneKey® MLS as distributed by MLS GRID #961000 Report a problem | ||
| 2/12/2026 | Listed for sale | $549,999-5.2%$367/sqft |
Source: OneKey® MLS as distributed by MLS GRID #961000 Report a problem | ||
| 2/10/2026 | Listing removed | $580,000$387/sqft |
Source: OneKey® MLS as distributed by MLS GRID #952940 Report a problem | ||
| 2/6/2026 | Price change | $580,000-2.5%$387/sqft |
Source: OneKey® MLS as distributed by MLS GRID #952940 Report a problem | ||
| 1/17/2026 | Listed for sale | $595,000+131.5%$397/sqft |
Source: OneKey® MLS as distributed by MLS GRID #952940 Report a problem | ||
| 10/15/2018 | Sold | $257,000-7.9%$171/sqft |
Source: OneKey® MLS as distributed by MLS GRID #L3040336 Report a problem | ||
| 7/9/2018 | Price change | $278,900-3.8%$186/sqft |
Source: Little Bay Realty Inc #3040336 Report a problem | ||
| 6/18/2018 | Listed for sale | $289,900$193/sqft |
Source: Little Bay Realty Inc #3040336 Report a problem | ||
Public tax history
| Year | Property taxes | Tax assessment |
|---|---|---|
| 2025 | -- | $1,800 |
| 2024 | -- | $1,800 |
| 2023 | -- | $1,800 |
| 2022 | -- | $1,800 |
| 2021 | -- | $1,800 |
| 2020 | -- | $1,800 |
| 2019 | -- | $1,800 |
| 2018 | -- | $1,800 |
| 2017 | $7,037 | $1,800 |
| 2016 | -- | $1,800 |
| 2015 | -- | $1,800 |
| 2014 | -- | $1,800 |
| 2013 | -- | $1,800 -8.6% |
| 2012 | -- | $1,970 |
| 2011 | -- | $1,970 |
| 2010 | -- | $1,970 |
| 2009 | -- | $1,970 |
| 2008 | -- | $1,970 |
| 2007 | $5,369 +23% | $1,970 -4.4% |
| 2005 | $4,365 +6.3% | $2,060 |
| 2004 | $4,107 +6.7% | $2,060 |
| 2003 | $3,849 +6.2% | $2,060 |
| 2002 | $3,623 | $2,060 |
Find assessor info on the county website
Neighborhood: 11967
Nearby homes
- $537,700-- bd-- ba-- sqft31 Loughlin Dr, Shirley, NY 11967Off Market
- $539,000-- bd-- ba1.3k sqft35 Loughlin Dr, Shirley, NY 11967Off Market
- $527,8003 bd1 ba-- sqft36 Lama Dr, Shirley, NY 11967Off Market

- $500,0003 bd2 ba1k sqft37 Loughlin Dr, Shirley, NY 11967Sold
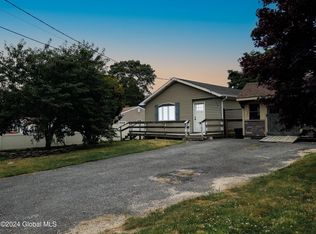
- $537,5003 bd3 ba-- sqft38 Lama Dr, Shirley, NY 11967Off Market
- $515,700-- bd-- ba-- sqft34 Lama Dr, Shirley, NY 11967Off Market
- $525,500-- bd-- ba-- sqft29 Loughlin Dr, Shirley, NY 11967Off Market
- $507,7003 bd1 ba-- sqft34 Loughlin Dr, Shirley, NY 11967Off Market
Nearby schools
GreatSchools rating
- 7/10Nathaniel Woodhull Elementary SchoolGrades: K-5Distance: 0.8 mi
- 5/10William Paca Middle SchoolGrades: 6-8Distance: 0.9 mi
- 3/10William Floyd High SchoolGrades: 9-12Distance: 1 mi
Schools provided by the listing agent
- Elementary: Nathaniel Woodhull Elementary School
- Middle: William Paca Middle School
- High: William Floyd High School
Source: OneKey® MLS as distributed by MLS GRID. This data may not be complete. We recommend contacting the local school district to confirm school assignments for this home.
Get a cash offer in 3 minutes
Find out how much your home could sell for in as little as 3 minutes with a no-obligation cash offer.
Estimated market value
$554,300
Get a cash offer in 3 minutes
Find out how much your home could sell for in as little as 3 minutes with a no-obligation cash offer.
Estimated market value
$554,300
- New York
- Suffolk County
- Shirley
- 11967
- 33 Loughlin Drive
Nearby cities
Nearby zip codes
Other Shirley Topics
