Welcome to your dream home! This beautifully maintained property features 3 bedrooms and 1 bathroom on the main floor, showcasing granite countertops, soft-close cabinets, and laminate flooring. The basement offers an additional 1 bedroom and 1 bathroom, complete with a kitchenette and a separate entrance, perfect for guests or extended family.
Enjoy the convenience of dual driveways and a detached 1.5 car garage, providing ample parking and storage. The fenced-in yard offers privacy and a safe space for outdoor activities.
Located just 5 minutes from Smith Point Beach and Sunrise Highway, this home is ideally situated for both relaxation and easy commuting.
Don't miss out on this fantastic opportunity for a fast and smooth sale. Located in Shirley***
Closed
$500,000
37 Loughlin Drive, Bay Shore, NY 11719
3beds
1,080sqft
Single Family Residence, Residential
Built in 1975
9,147 Square Feet Lot
$574,800 Zestimate®
$463/sqft
$3,499 Estimated rent
Home value
$574,800
$546,000 - $604,000
$3,499/mo
Zestimate® history
Owner options
List your home for rent
$3,499/mo
Rent Zestimate®
Find your next renter with Zillow Rental Manager. Plus, with online applications, you can quickly screen prospective tenants – for free.
$3,499/mo
Rent Zestimate®
Refinance and save
$3,469/mo
Est. payment
Refinancing to a lower rate could help reduce your monthly payments and save thousands over the life of the loan.
$3,469/mo
Est. payment
Explore your selling options
Work with a Zillow partner agent
Leverage their expertise and Zillow's premium Showcase listings to get your home seen by more buyers.
Get startedList with your own agent
Get your home in front of millions of buyers by listing it on Zillow.
Learn how to do itSell it yourself
Take full control of how buyers see your home on Zillow by listing For Sale by Owner (FSBO).
List your homeWhat's special
Zillow last checked:
Listing updated:
Listed by:
Nicole Butt 518-491-5103,
Premier Homes Elite Realty LLC
Bought with:
non-member non member
NON MLS OFFICE
Source: Global MLS,MLS#: 202421272
Facts & features
Interior
Bedrooms & bathrooms
- Bedrooms: 3
- Bathrooms: 2
- Full bathrooms: 2
Bedroom
- Level: First
Bedroom
- Level: First
Bedroom
- Level: First
Bedroom
- Level: Basement
Full bathroom
- Level: First
Full bathroom
- Level: Basement
Kitchen
- Level: First
Kitchen
- Description: Kitchenette
- Level: Basement
Living room
- Level: First
Living room
- Level: Basement
Heating
- Baseboard, Oil
Cooling
- Wall Unit(s)
Appliances
- Included: Built-In Electric Oven, Dishwasher, Dryer, Electric Water Heater, ENERGY STAR Qualified Appliances, Microwave, Refrigerator, Washer
- Laundry: Electric Dryer Hookup, In Basement, Laundry Room
Features
- High Speed Internet, Ceiling Fan(s), Cathedral Ceiling(s), Ceramic Tile Bath
- Flooring: Ceramic Tile, Laminate
- Doors: ENERGY STAR Qualified Doors, Sliding Doors
- Windows: Storm Window(s), Bay Window(s), ENERGY STAR Qualified Windows
- Basement: Finished,Full,Interior Entry,Sump Pump,Walk-Out Access
Interior area
- Total structure area: 1,080
- Total interior livable area: 1,080 sqft
- Finished area above ground: 1,080
- Finished area below ground: 1,080
Property
Parking
- Total spaces: 8
- Parking features: Paved, Detached, Driveway, Garage Door Opener, Heated Garage
- Garage spaces: 1
- Has uncovered spaces: Yes
Features
- Patio & porch: Side Porch, Deck, Front Porch
- Has spa: Yes
- Spa features: Bath
- Fencing: Back Yard,Fenced,Front Yard,Full,Gate
Lot
- Size: 9,147 Square Feet
Details
- Additional structures: Shed(s), Storage, Garage(s)
- Parcel number: 0200967.0003.00024.000
- Zoning description: Single Residence
Construction
Type & style
- Home type: SingleFamily
- Architectural style: Ranch
- Property subtype: Single Family Residence, Residential
Materials
- Block, Vinyl Siding
- Foundation: Block
- Roof: Shingle
Condition
- Updated/Remodeled
- New construction: No
- Year built: 1975
Utilities & green energy
- Electric: 150 Amp Service
- Sewer: Septic Tank
- Water: Public
Community & HOA
Community
- Security: Carbon Monoxide Detector(s), Fire Alarm
HOA
- Has HOA: No
Location
- Region: Shirley
Financial & listing details
- Price per square foot: $463/sqft
- Tax assessed value: $395,833
- Annual tax amount: $8,414
- Date on market: 7/12/2024
- Ownership: Coupe
Price history
| Date | Event | Price |
|---|---|---|
| 10/7/2024 | Sold | $500,000+6.4%$463/sqft |
Source:  Global MLS #202421272 Report a problem Global MLS #202421272 Report a problem | ||
| 7/24/2024 | Pending sale | $470,000$435/sqft |
Source: Global MLS #202421272 Report a problem | ||
| 7/12/2024 | Listed for sale | $470,000+9300%$435/sqft |
Source: Global MLS #202421272 Report a problem | ||
| 3/10/2022 | Sold | $5,000-98.1%$5/sqft |
Source: Public Record Report a problem | ||
| 6/23/2020 | Sold | $265,000-3.6%$245/sqft |
Source:  OneKey® MLS as distributed by MLS GRID #L3187921 Report a problem OneKey® MLS as distributed by MLS GRID #L3187921 Report a problem | ||
| 6/6/2020 | Pending sale | $275,000$255/sqft |
Source: Douglas Elliman #3187921 Report a problem | ||
| 5/9/2020 | Listed for sale | $275,000$255/sqft |
Source: Douglas Elliman #3187921 Report a problem | ||
| 5/7/2020 | Pending sale | $275,000$255/sqft |
Source: Douglas Elliman #3187921 Report a problem | ||
| 2/3/2020 | Price change | $275,000-5.1%$255/sqft |
Source: Douglas Elliman #3187921 Report a problem | ||
| 12/22/2019 | Listed for sale | $289,900+41.4%$268/sqft |
Source: Douglas Elliman #3187921 Report a problem | ||
| 1/23/2003 | Sold | $205,000$190/sqft |
Source: Public Record Report a problem | ||
Public tax history
| Year | Property taxes | Tax assessment |
|---|---|---|
| 2025 | -- | $1,900 |
| 2024 | -- | $1,900 |
| 2023 | -- | $1,900 |
| 2022 | -- | $1,900 |
| 2021 | -- | $1,900 |
| 2020 | -- | $1,900 |
| 2019 | -- | $1,900 |
| 2018 | -- | $1,900 |
| 2017 | $7,482 | $1,900 |
| 2016 | -- | $1,900 |
| 2015 | -- | $1,900 -9.5% |
| 2014 | -- | $2,100 |
| 2013 | -- | $2,100 |
| 2012 | -- | $2,100 |
| 2011 | -- | $2,100 |
| 2010 | -- | $2,100 |
| 2009 | -- | $2,100 |
| 2008 | -- | $2,100 |
| 2007 | $5,773 +29.3% | $2,100 |
| 2005 | $4,463 +25.6% | $2,100 |
| 2004 | $3,553 -9.7% | $2,100 |
| 2003 | $3,936 +6.3% | $2,100 |
| 2002 | $3,704 | $2,100 |
Find assessor info on the county website
Neighborhood: 11967
Nearby homes
- $539,000-- bd-- ba1.3k sqft35 Loughlin Dr, Shirley, NY 11967Off Market
- $513,200-- bd-- ba-- sqft39 Loughlin Dr, Shirley, NY 11967Off Market
- $578,500-- bd-- ba-- sqft40 Lama Dr, Shirley, NY 11967Off Market
- $537,5003 bd3 ba-- sqft38 Lama Dr, Shirley, NY 11967Off Market
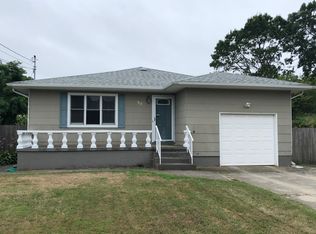
- $547,5003 bd1 ba1.5k sqft33 Loughlin Dr, Shirley, NY 11967Sold
- $479,5002 bd2 ba1k sqft42 Lama Dr, Shirley, NY 11967Off Market
- $605,0004 bd3 ba2k sqft41 Loughlin Dr, Shirley, NY 11967Sold
- $524,500-- bd-- ba-- sqft38 Loughlin Dr, Shirley, NY 11967Off Market
Nearby schools
GreatSchools rating
- 7/10Nathaniel Woodhull Elementary SchoolGrades: K-5Distance: 0.8 mi
- 5/10William Paca Middle SchoolGrades: 6-8Distance: 0.9 mi
- 3/10William Floyd High SchoolGrades: 9-12Distance: 0.9 mi
Get a cash offer in 3 minutes
Find out how much your home could sell for in as little as 3 minutes with a no-obligation cash offer.
Estimated market value
$574,800
Get a cash offer in 3 minutes
Find out how much your home could sell for in as little as 3 minutes with a no-obligation cash offer.
Estimated market value
$574,800
- New York
- Suffolk County
- Shirley
- 11967
- 37 Loughlin Drive
Nearby cities
Nearby zip codes
Other Shirley Topics
