A unique live/work opportunity just outside Hudson proper. Once the Claverack Rail Station, the workshop and galleries at 33 Maple are a chance to own a piece of Columbia County history. The property is made up of three historic buildings dating back to 1870 and varying in size and function. The site is pastoral, 3.5 acres of rolling green grass under a canopy of large maples. You'll spot the old rail bed out back. For the last 35 years the property has served as a center for world-class craftsmanship in architectural restoration and antique furniture conservation, first under Sotheby's and now STAIR Galleries. Exceptionally well cared for, utilities have been run underground and the mechanicals kept up-to-date throughout their decades-long tenure.The main building is large, spanning 8,000 square feet with high ceilings and large, open spaces. It has a standing seam metal roof and the loading dock can accommodate a large truck. Next door the 1,000 square foot ticket office is charming in its many historic details, the original ticket counter and built-in bench seating have been saved and restored. It most recently served as a jeweler's workshop, while the final building, once a waystation for coal and hay sales and currently fitted as a small private personal gym, serves as a medical office spanning two floors with a kitchen. The site is comprised of four distinct parcels and over 10,000 square feet of space. Perfect for an artist or craftsperson, a production studio or workshop, or to build your dream home, the possibilities are endless. You are in the heart of the Hudson Valley just 10m to Amtrak and 2h to NYC.
Active
$1,400,000
33 Maple Avenue, Claverack-Red Mills, NY 12513
1beds
--baths
10,352sqft
Mixed Use
Built in 1870
3.53 Acres Lot
$-- Zestimate®
$135/sqft
$-- HOA
What's special
Large maplesPrivate personal gymStanding seam metal roofMedical officeOld rail bedLarge open spacesOriginal ticket counter
- 353 days |
- 406 |
- 30 |
Zillow last checked:
Listing updated:
Listed by:
Four Seasons Sotheby's Int. 518-822-0800,
Annabel Taylor 518-763-5020
Source: HVCRMLS,MLS#: 20254060
Facts & features
Interior
Bedrooms & bathrooms
- Bedrooms: 1
Appliances
- Included: None
Features
- High Ceilings
- Flooring: Wood
- Has basement: No
- Has fireplace: No
Interior area
- Total structure area: 10,352
- Total interior livable area: 10,352 sqft
- Finished area above ground: 10,352
- Finished area below ground: 0
Property
Parking
- Total spaces: 1
- Parking features: Garage Faces Front, Parking Lot
- Attached garage spaces: 1
Features
- Levels: Two
- Exterior features: Paved Walkway
- Pool features: None
- Has view: Yes
- View description: Neighborhood
Lot
- Size: 3.53 Acres
Details
- Additional structures: Outbuilding, Workshop
- Parcel number: 121.3136
- Zoning: 07
Construction
Type & style
- Home type: SingleFamily
- Architectural style: Farmhouse
- Property subtype: Mixed Use
Materials
- Frame, Wood Siding
- Foundation: Stone
- Roof: Metal
Condition
- New construction: No
- Year built: 1870
Utilities & green energy
- Electric: 200+ Amp Service
- Sewer: Private Sewer
- Water: Public
- Utilities for property: Electricity Connected, Sewer Connected, Water Connected
Community & HOA
HOA
- Has HOA: No
Location
- Region: Hudson
Financial & listing details
- Price per square foot: $135/sqft
- Tax assessed value: $281,000
- Annual tax amount: $12,667
- Date on market: 9/2/2025
- Listing terms: Contract
- Electric utility on property: Yes
Estimated market value
Not available
Estimated sales range
Not available
$1,344/mo
Price history
| Date | Event | Price |
|---|---|---|
| 5/30/2026 | Price change | $1,400,000-29.8%$135/sqft |
Source:  HVCRMLS #20254060 Report a problem HVCRMLS #20254060 Report a problem | ||
| 9/2/2025 | Listed for sale | $1,995,000$193/sqft |
Source: HVCRMLS #20254060 Report a problem | ||
Public tax history
Tax history is unavailable.
Monthly payment
Climate risks
Neighborhood: 12534
Nearby schools
GreatSchools rating
- 2/10Montgomery C Smith Intermediate SchoolGrades: PK-5Distance: 2.9 mi
- 3/10Hudson Junior High SchoolGrades: 6-8Distance: 3.1 mi
- 4/10Hudson Junior Senior High SchoolGrades: 1,9-12Distance: 3.1 mi
- $347,1003 bd1 ba1.3k sqft30 Maple Ave, Claverack, NY 12534Off Market
- $427,9003 bd1 ba1.7k sqft32 Maple Ave, Claverack, NY 12513Off Market
- $373,7003 bd1 ba1.3k sqft30 Maple Ave, Claverack, NY 12513Off Market
- $482,5003 bd2 ba1.9k sqft39 Maple Ave, Claverack, NY 12513Off Market
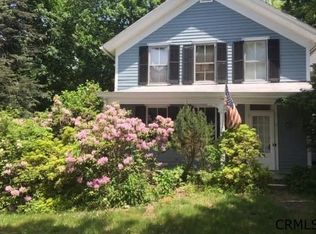
- $443,2003 bd2 ba1.6k sqft36 Maple Ave, Claverack, NY 12513Off Market
- $508,8003 bd3 ba2.5k sqft47 Maple Ave, Claverack, NY 12513Off Market
- $413,8004 bd1 ba1.8k sqft26 Maple Ave, Claverack, NY 12513Off Market
- $394,5003 bd2 ba1.7k sqft41 Maple Ave, Claverack, NY 12513Off Market
A local agent can set up tours, give advice and negotiate with sellers.
Similar homes
- $1,975,0004 bd3 ba5.7k sqft705 Warren Street, Hudson, NY 12534Active
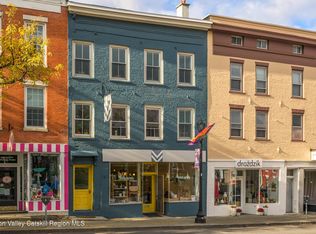
 MLS ID #20255417, Peter Darrell, Listing by: Tri Hudson Realty, LLC. HVCRMLS
 - $1,499,0004 bd5 ba5.9k sqft43 Augustine Road, Saugerties, NY 12477Active
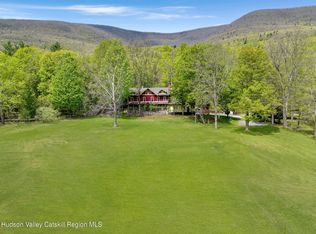 MLS ID #20262552, Rose Noone, Listing by: BHHS HUDSON VALLEY PROP-WDST. HVCRMLS
 - $1,200,000-- bd8 ba10k sqft1030 Route 199, Red Hook, NY 12571For Sale
 MLS ID #11818925, Catherine Mondello, Listing by: MONDELLO UPSTATE PROPERTIES LLC. My State MLS
