Stunning live-work opportunity on prime Warren Street, overlooking the 7th St Park and fast-growing Upper Depot District. One of the very few fully renovated and modernized buildings of its kind, offering approx. 5,750 sf of finished space across 4 floors plus a basement.
The spacious residential upper level extends over 3 floors covering approx. 2,800 sf of modern, light-filled contemporary living in the heart of thriving Hudson, NY. These floors are currently configured as a luxurious 3rd/4th floor 2-bedroom duplex for the owner, and a successful 2nd floor 2-bedroom rental/Airbnb apartment. Enjoy the income from the current layout or combine both apartments to create one of the grandest triplex apartments in Hudson.
Both apartments have been completely remodeled, including a new sprinkler system in the 3rd and 4th floors and newly insulated roof, as well as new kitchens and bathrooms. The upper floors in particular enjoy fabulous Catskill / sunset views to the west, and the entire front-facing windows have unencumbered easterly views across the open grass and trees of the park, and it's soon to be renovated Fountain of Venus.
The ground floor is currently a successful design showroom covering approx. 2,400 sf of open plan space, and a further approx. 500 sf used as a garage / storage space. The latter could easily be repurposed as art or design studios, or a workshop. The front of the showroom includes a full chef's kitchen, previously used for cooking classes, along with a large powder room, and an additional storage parlor. The rear of the showroom is flooded with light from both 2 large industrial steel-framed windows and 2 huge skylights added with the new roof in 2018. Moreover, an unfinished basement below offers an additional approx. 1,200 sf of storage. The live/work zoning of Warren Street allows flexibility of use and means an array of possibilities to transform the space's current retail footprint to bar/restaurant, gallery, maker space, or whatever your heart desires!
The current owner has undertaken extensive renovations to the entire building over the last 10+ years to create its now pristine condition. Major improvements include, but are not limited to, all new electrical and plumbing, new Spilt units for AC and heating throughout, a new rear roof, new windows front and back in the apartments, new 3rd floor balcony, adding the sprinkler system to legalize the 4th floor (formerly attic), and most recently, a new GAF asphalt shingle main roof and brand new water heater. There is even a heated sidewalk to allow safe entry / exit during the depths of winter!
Finally, structural steel was added early in the remodeling to create both the ground floor's open plan and to ensure a structural solidity to the entire building and the floors above; uncommon in a building of this age in Hudson.
Warren Street is the main artery of the historic City of Hudson, where stunning town houses co-exist with architecturally significant mixed use (commercial / residential) buildings, exemplified by 705 Warren. This remarkable turnkey property sits in an enviable position. While close to great restaurants, boutique stores, galleries and the historic Park Theater, 705 also sits across the park from the fast-growing Upper Depot District which is anchored by the newly opened Pocketbook Factory hotel and arts center. Hudson itself sits at the heart of the Hudson Valley, 2 hours by car or Amtrak from NYC
Active
Price cut: $125K (8/12)
$1,975,000
705 Warren Street, Hudson, NY 12534
4beds
5,750sqft
Single Family Residence
Built in 1920
3,049 Square Feet Lot
$1,877,200 Zestimate®
$343/sqft
$-- HOA
What's special
Modern light-filled contemporary livingOpen plan spaceNew kitchens and bathroomsSpacious residential upper levelLarge powder roomNew rear roof
- 347 days
- 497
- 42
Zillow last checked:
Listing updated:
Listed by:
Tri Hudson Realty, LLC 518-697-0010,
Peter Darrell 917-379-4096,
Robert Huston 917-586-4849,
Tri Hudson Realty, LLC
Source: HVCRMLS,MLS#: 20255417
Facts & features
Interior
Bedrooms & bathrooms
- Bedrooms: 4
- Bathrooms: 3
- Full bathrooms: 2
- 1/2 bathrooms: 1
Features
- Windows: Double Pane Windows
- Basement: Sump Pump,Unfinished
Interior area
- Total structure area: 5,750
- Total interior livable area: 5,750 sqft
- Finished area above ground: 5,750
- Finished area below ground: 0
Property
Parking
- Total spaces: 2
- Parking features: Garage - Attached
- Attached garage spaces: 2
Features
- Has view: Yes
- View description: City, Mountain(s), Panoramic, Park/Greenbelt
Lot
- Size: 3,049 Square Feet
Details
- Parcel number: 110.53339
- Zoning: CC
- Zoning description: 481 - Att Row Bldg
Construction
Type & style
- Home type: SingleFamily
- Property subtype: Single Family Residence
Materials
- Foundation: Stone
- Roof: Asphalt,Rubber
Condition
- New construction: No
- Year built: 1920
Utilities & green energy
- Electric: 200+ Amp Service
- Sewer: Public Sewer
- Water: Public
Community & HOA
Location
- Region: Hudson
Financial & listing details
- Price per square foot: $343/sqft
- Tax assessed value: $590,000
- Annual tax amount: $14,268
- Date on market: 10/31/2025
Estimated market value
$1,877,200
$1.78M - $1.97M
$3,411/mo
Price history
| Date | Event | Price |
|---|---|---|
| 8/12/2026 | Price change | $1,975,000-6%$343/sqft |
Source:  HVCRMLS #20255417 Report a problem HVCRMLS #20255417 Report a problem | ||
| 6/18/2026 | Listed for sale | $2,100,000-10.6%$365/sqft |
Source: HVCRMLS #20255417 Report a problem | ||
| 10/31/2025 | Listed for sale | $2,350,000-5.8%$409/sqft |
Source: HVCRMLS #20255417 Report a problem | ||
| 10/17/2025 | Listing removed | $2,495,000$434/sqft |
Source: HVCRMLS #156716 Report a problem | ||
| 4/16/2025 | Listed for sale | $2,495,000+593.1%$434/sqft |
Source:  Columbia Greene Northern Dutchess MLS #156716 Report a problem Columbia Greene Northern Dutchess MLS #156716 Report a problem | ||
| 12/27/2012 | Sold | $360,000$63/sqft |
Source: Public Record Report a problem | ||
Public tax history
| Year | Property taxes | Tax assessment |
|---|---|---|
| 2025 | -- | $590,000 |
| 2024 | -- | $590,000 |
| 2023 | -- | $590,000 |
| 2022 | -- | $590,000 |
| 2021 | -- | $590,000 |
| 2020 | -- | $590,000 |
| 2019 | -- | $590,000 +96.7% |
| 2018 | -- | $300,000 |
| 2017 | $10,664 | $300,000 |
| 2016 | -- | $300,000 |
| 2015 | -- | $300,000 +15.4% |
| 2014 | -- | $260,000 |
Find assessor info on the county website
Monthly payment
Climate risks
Neighborhood: 12534


Similar homes
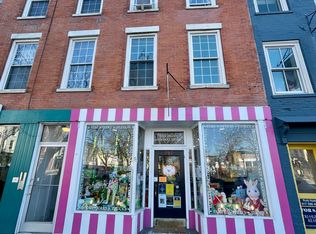
- $2,100,0005 bd8 ba6.5k sqft339 Warren Street, Hudson, NY 12534Active
 MLS ID #20262987, Sean Roland, Listing by: Compass Greater NY LLC. HVCRMLS
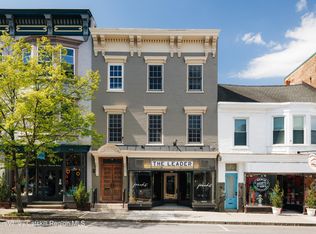
 - $1,700,0003 bd5 ba3.6k sqft94-96 N 5th Street, Hudson, NY 12534Active
 MLS ID #20264202, Annabel Taylor, Listing by: Four Seasons Sotheby's Int.. HVCRMLS
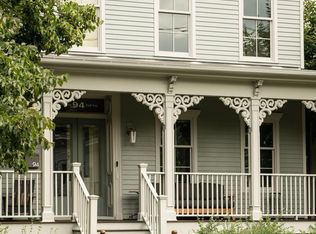
 - $1,195,0006 bd6 ba7k sqft610 Warren Street, Hudson, NY 12534Active
 MLS ID #20264731, James Male, Listing by: HOUSE Hudson Valley Realty. HVCRMLS
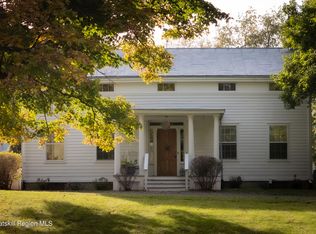
 - $1,200,0004 bd3 ba2.8k sqft210 Middle Road, Hudson, NY 12534Active
 MLS ID #20263051, Alejandra Filiciotto, Listing by: Corcoran Country Living. HVCRMLS
 - $1,200,0004 bd3 ba3k sqft430-432 State Street, Hudson, NY 12534ActiveMLS ID #20265417, Daniel Mahar, Listing by: Mahar Real Estate, LLC. HVCRMLS
- $995,0004 bd3 ba3.6k sqft11 S South 6th Street, Hudson, NY 12534ActiveMLS ID #20261268, Miles Vidor, Listing by: Nicole Vidor Real Estate Inc.. HVCRMLS
- $1,550,0006 bd-- ba7.2k sqft356 Union Street, Hudson, NY 12534ActiveMLS ID #20263409, Sean Roland, Listing by: Compass Greater NY LLC. HVCRMLS
- $995,0003 bd2 ba4.7k sqft514 Warren Street, Hudson, NY 12534ActiveMLS ID #20263077, Annabel Taylor, Listing by: Four Seasons Sotheby's Int.. HVCRMLS
- $1,975,0003 bd4 ba3.3k sqft1530 River Road, New Baltimore, NY 12124ActiveMLS ID #20263135, Pamela King-Belfor, Listing by: Four Seasons Sotheby's Int.. HVCRMLS
- $2,250,0004 bd3 ba3.1k sqft367 Viewmont Road, Germantown, NY 12526ActiveMLS ID #20265690, Kyle Irwin, Listing by: Corcoran Country Living. HVCRMLS
- $1,595,0004 bd3 ba3.2k sqft915 Palmer Road Extension, Craryville, NY 12521ActiveMLS ID #20265687, Heather Cohen, Listing by: Compass, Hillsdale. HVCRMLS
- $1,249,5004 bd5 ba4.1k sqft627 Green Lake Road, Catskill, NY 12414ActiveMLS ID #20265971, Lucile Miller, Listing by: Compass Greater NY, LLC. HVCRMLS
- $1,745,0004 bd3 ba4k sqft202 Buckwheat Bridge Road, Germantown, NY 12526ActiveMLS ID #20251745, Cynthia Fennell, Listing by: Patricia A. Hinkein Realty. HVCRMLS
- $2,450,0004 bd4 ba3.4k sqft567 4 Mile Point Road, Athens, NY 12015ActiveMLS ID #20264587, Anthony Dargenzio, Listing by: Houlihan Lawrence Inc.. HVCRMLS
- $1,785,0005 bd5 ba4.6k sqft47 County Route 27, Copake, NY 12516ActiveMLS ID #20265275, Allison Rada, Listing by: Stone House Properties, LLC. HVCRMLS
- $1,750,0005 bd4 ba2.9k sqft285 Main Street, Germantown, NY 12526ActiveMLS ID #20265219, Katherine Wood, Listing by: Patricia A. Hinkein Realty. HVCRMLS
- $1,995,0003 bd4 ba3.6k sqft20 Ferry Street, Saugerties, NY 12477ActiveMLS ID #20262380, Yvonne Winnie, Listing by: Grist Mill Real Estate. HVCRMLS
