Located in Eighty Four, 33 Maple St is a 3 bedroom, 1 bathroom raised ranch with a 1 car integral garage. The property offers an opportunity for buyers looking to make updates and improvements over time. With some TLC and personal touches, this home has potential for its next owner. Suitable for those looking for a primary residence or investment opportunity.
For sale
$89,900
33 Maple St, Eighty Four, PA 15330
3beds
1,336sqft
Single Family Residence
Built in 1900
10,236 Square Feet Lot
$-- Zestimate®
$67/sqft
$-- HOA
What's special
- 8 days
- 685
- 93
Likely to sell faster than
Zillow last checked:
Listing updated:
Listed by:
Mya Quarture 724-278-8000,
PARK PLACE REALTY GROUP LLC 724-278-8000
Source: WPMLS,MLS#: 1783298 Originating MLS: West Penn Multi-List
Facts & features
Interior
Bedrooms & bathrooms
- Bedrooms: 3
- Bathrooms: 1
- Full bathrooms: 1
Primary bedroom
- Level: Main
- Dimensions: 20x12
Bedroom 2
- Level: Main
- Dimensions: 12x11
Bedroom 3
- Level: Main
- Dimensions: 12x11
Entry foyer
- Level: Main
- Dimensions: 10x7
Family room
- Level: Main
- Dimensions: 20x12
Kitchen
- Level: Main
- Dimensions: 12x12
Living room
- Level: Main
- Dimensions: 20x13
Heating
- Gas, Hot Water
Cooling
- Central Air
Appliances
- Included: Some Electric Appliances, Refrigerator, Stove
Features
- Flooring: Vinyl
- Basement: Walk-Out Access
Interior area
- Total structure area: 1,336
- Total interior livable area: 1,336 sqft
Property
Parking
- Parking features: Built In
- Has attached garage: Yes
Lot
- Size: 10,236 Square Feet
- Dimensions: 89 x 115
Details
- Parcel number: 4900140102001500
Construction
Type & style
- Home type: SingleFamily
- Architectural style: Raised Ranch
- Property subtype: Single Family Residence
Materials
- Asbestos
- Roof: Asphalt
Condition
- Resale
- Year built: 1900
Utilities & green energy
- Sewer: Public Sewer
- Water: Public
Community & HOA
Location
- Region: Eighty Four
Financial & listing details
- Price per square foot: $67/sqft
- Tax assessed value: $85,900
- Annual tax amount: $1,756
- Date on market: 11/12/2026
Estimated market value
Not available
Estimated sales range
Not available
$1,268/mo
Price history
| Date | Event | Price |
|---|---|---|
| 11/12/2026 | Listed for sale | $89,900+4.7%$67/sqft |
Source:  WPMLS #1783298 Report a problem | ||
| 2/28/2023 | Listing removed | -- |
Source: WPMLS #1574227 Report a problem | ||
| 8/31/2022 | Listed for sale | $85,900+224.2%$64/sqft |
Source: WPMLS #1574227 Report a problem | ||
| 12/24/2009 | Sold | $26,500-51.8%$20/sqft |
Source: Public Record Report a problem | ||
| 9/20/2009 | Listed for sale | -- |
Source: Williams & Williams Worldwide Real Estate Auction Report a problem | ||
| 11/8/2002 | Sold | $55,000$41/sqft |
Source: Public Record Report a problem | ||
Public tax history
| Year | Property taxes | Tax assessment |
|---|---|---|
| 2026 | $1,756 +4.4% | $85,900 |
| 2025 | $1,682 +5.8% | $85,900 |
| 2024 | $1,589 | $85,900 |
| 2023 | $1,589 +8.2% | $85,900 |
| 2022 | $1,469 | $85,900 |
| 2021 | $1,469 +5.9% | $85,900 |
| 2020 | $1,387 +564.6% | $85,900 |
| 2018 | $209 +1477.7% | $85,900 |
| 2017 | $13 | $85,900 +1664.9% |
| 2016 | -- | $4,867 |
| 2015 | -- | $4,867 |
| 2014 | $121 | $4,867 |
| 2013 | $121 | $4,867 |
| 2012 | -- | $4,867 |
| 2011 | -- | $4,867 |
| 2010 | -- | $4,867 |
| 2009 | -- | $4,867 |
| 2008 | -- | $4,867 |
| 2007 | -- | $4,867 |
| 2006 | -- | $4,867 |
| 2005 | -- | $4,867 |
| 2004 | -- | $4,867 |
| 2003 | -- | $4,867 |
| 2002 | -- | $4,867 |
| 2000 | -- | $4,867 |
Find assessor info on the county website
Monthly payment
Est. payment
Payment breakdown
Explore the cost of this home by adjusting the details. Changes won't be saved.Climate risks
Neighborhood: 15330
Nearby schools
Schools provided by the listing agent
- District: Bentworth
Source: WPMLS. This data may not be complete. We recommend contacting the local school district to confirm school assignments for this home.


Similar homes
- $85,0003 bd1 ba1.4k sqft113 Washington St, Cokeburg, PA 15324For Sale
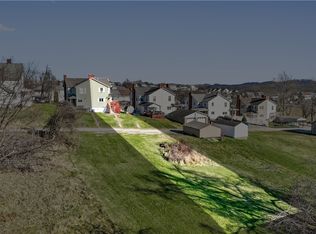 MLS ID #1764594, Rich Dallas. WPMLS
- $79,9002 bd1 ba1.8k sqft1621 Morey Rd, Fredericktown, PA 15333For Sale
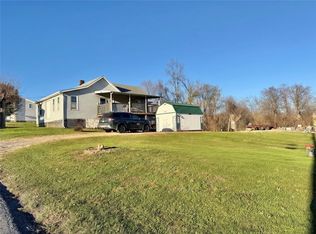 MLS ID #1784030, Marie Slagus. WPMLS
- $89,0003 bd1 ba1.5k sqft317 Pike Run Dr, Daisytown, PA 15427For Sale
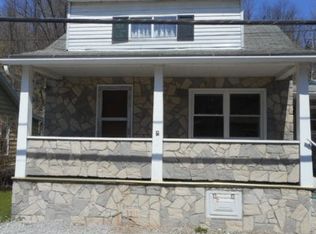 MLS ID #1776222, Nadia Uhall. WPMLS
- $89,9003 bd1 ba1.6k sqft236 Allen Ave, Donora, PA 15033For Sale
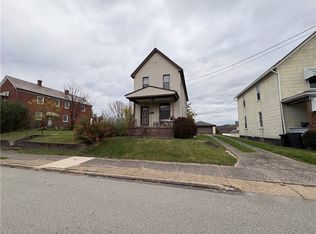 MLS ID #1783446, Michael Pohlot. WPMLS
- $99,9002 bd1 ba1.1k sqft11.5 Arch St, Canonsburg, PA 15317Auction
 MLS ID #PAWA2000114, Bradley D Snouffer, American Eagle Realty. Bright MLS
