Skip main navigation
Sold for $330,000
  • $330,000

    33 Mechanic Street #303, Windsor, CT 06095

    2beds
    1,296sqft
    Condominium
    Built in 2006
    -- sqft lot
    $360,400 Zestimate®
    $255/sqft
    $2,661 Estimated rent

    Home value

    $360,400

    $324,000 - $400,000

    $2,661/mo

    Zestimate® history
    Loading
    Loading...

    Owner options

    List your home for rent

    $2,661/mo

    Rent Zestimate®

    Find your next renter with Zillow Rental Manager. Plus, with online applications, you can quickly screen prospective tenants – for free.

    Learn more

    $2,661/mo

    Rent Zestimate®

    Refinance and save

    $2,726/mo

    Est. payment

    Refinancing to a lower rate could help reduce your monthly payments and save thousands over the life of the loan.

    See today's rates

    $2,726/mo

    Est. payment

    Explore your selling options

    Work with a Zillow partner agent

    Leverage their expertise and Zillow's premium Showcase listings to get your home seen by more buyers.

    Get started

    List with your own agent

    Get your home in front of millions of buyers by listing it on Zillow.

    Learn how to do it

    Sell it yourself

    Take full control of how buyers see your home on Zillow by listing For Sale by Owner (FSBO).

    List your home

    What's special

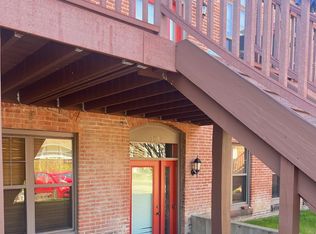
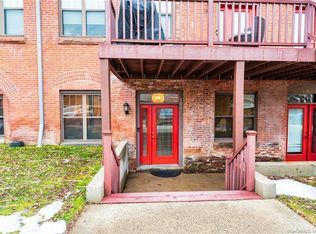
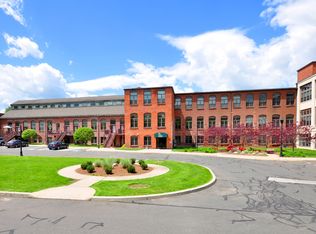
    FABULOUS MEETS UNFORGETTABLE. This lively, popular, and cosmopolitan quarter of Windsor is home to unbelievable Unit 303. Gracious, chic, and superbly spacious, 303's value is also stylistically driven with an unmatched Greenwich Village vibe. Windsor has been on the move with ingenious, local building alterations and famed restorations but this particular place just seems to have broken the mold. 303 has "IT." Its bespoke features, serve both the present and the past with contemporary, luxury living that also immortalizes old architectural style and infrastructures. Massive, sky-high ceilings take your breath away at walk-in. Updates are everywhere from a beautifully customized kitchen to its hours-old herringbone tilework. Glorious sunshine radiates through colossal windows that were carved into the building's used brick walls. Truly the perfect amalgamation of modern use and retro chic, 303 should not be missed. Commerce, area services, and major transportation are just 30 seconds away. Biking and walking paths are steps from the building's front with active foot and "paw traffic" since pets are welcome here with some restrictions. Farmer's markets, artisans, and music are seasonally just around the corner at the Town Green. Come and see 303! Don't miss the chance to live your most vibrant and best life in a home both praised and prized for its location, utility, and incomparable New England style.

    Zillow last checked:

    Listing updated:

    Listed by:

    BRODER TEAM AT WILLIAM RAVEIS REAL ESTATE,

    Anna Sava 860-324-4904,

    William Raveis Real Estate 860-521-4311

    Bought with:

    Steven Romero, RES.0754467

    Coldwell Banker Realty

    Source: Smart MLS,MLS#: 24043652MLS Logo

    Facts & features

    Interior

    Bedrooms & bathrooms
    • Bedrooms: 2
    • Bathrooms: 2
    • Full bathrooms: 2
    Primary bedroom
    • Features: Cathedral Ceiling(s), Full Bath, Hydro-Tub, Travertine Floor
    • Level: Main
    • Area: 187 Square Feet
    • Dimensions: 17 x 11
    Primary bedroom
    • Features: Bookcases, Cathedral Ceiling(s), Beamed Ceilings, Ceiling Fan(s), Wide Board Floor
    • Level: Main
    • Area: 135 Square Feet
    • Dimensions: 15 x 9
    Bathroom
    • Features: Granite Counters, Travertine Floor
    • Level: Main
    Family room
    • Features: Palladian Window(s), Cathedral Ceiling(s), Beamed Ceilings, Built-in Features, Entertainment Center, Hardwood Floor
    • Level: Main
    • Area: 360 Square Feet
    • Dimensions: 24 x 15
    Heating
    • Forced Air, Natural Gas
    Cooling
    • Ceiling Fan(s), Central Air
    Appliances
    • Included: Electric Range, Microwave, Refrigerator, Freezer, Dishwasher, Disposal, Washer, Dryer, Gas Water Heater, Water Heater
    Features
    • Elevator, Open Floorplan
    • Windows: Thermopane Windows
    • Basement: None
    • Attic: None
    • Has fireplace: No
    Interior area
    • Total structure area: 1,296
    • Total interior livable area: 1,296 sqft
    • Finished area above ground: 1,296

    Property

    Parking
    • Total spaces: 2
    • Parking features: None, Parking Lot, Unassigned, Assigned
    Accessibility
    • Accessibility features: 32" Minimum Door Widths, Accessible Hallway(s), Hard/Low Nap Floors, Lever Door Handles, Lever Faucets
    Features
    • Stories: 2
    • Exterior features: Sidewalk, Lighting
    Lot
    • Features: Wetlands, Few Trees, Level, Cul-De-Sac, In Flood Zone
    Details
    • Parcel number: 2534379
    • Zoning: Residential Condo
    • Other equipment: Humidistat

    Construction

    Type & style
    • Home type: Condo
    • Architectural style: Ranch
    • Property subtype: Condominium
    • Attached to another structure: Yes
    Materials
    • Brick
    Condition
    • New construction: No
    • Year built: 2006

    Utilities & green energy

    • Sewer: Public Sewer
    • Water: Public
    • Utilities for property: Underground Utilities, Cable Available
    Green energy
    • Energy efficient items: Thermostat, Windows

    Community & neighborhood

    Community
    • Community features: Near Public Transport, Library, Medical Facilities, Park, Public Rec Facilities, Shopping/Mall
    Location
    • Region: Windsor

    HOA & financial

    HOA
    • Has HOA: Yes
    • HOA fee: $362 monthly
    • Amenities included: Elevator(s), Guest Parking, Recreation Facilities, Management
    • Services included: Maintenance Grounds, Trash, Snow Removal, Water, Sewer, Road Maintenance, Insurance, Flood Insurance

    Price history

    DateEventPrice
    2/26/2025Sold$330,000+8.2%$255/sqft
    Source: Public Record Report a problem
    10/18/2024Sold$305,000+7%$235/sqft
    Source: Smart MLS #24043652 Report a problem
    10/3/2024Listed for sale$285,000$220/sqft
    Source: William Raveis Real Estate, Mortgage & Insurance #24043652 Report a problem
    9/24/2024Pending sale$285,000$220/sqft
    Source: William Raveis Real Estate, Mortgage & Insurance #24043652 Report a problem
    9/2/2024Listed for sale$285,000+5.6%$220/sqft
    Source: Smart MLS #24043652 Report a problem
    4/27/2022Sold$270,000+12.5%$208/sqft
    Source: Smart MLS #170476781 Report a problem
    4/1/2022Contingent$240,000$185/sqft
    Source: Smart MLS #170476781 Report a problem
    3/28/2022Listed for sale$240,000+0.4%$185/sqft
    Source: Smart MLS #170476781 Report a problem
    11/29/2021Sold$239,000$184/sqft
    Source: Smart MLS #170442441 Report a problem
    10/5/2021Listed for sale$239,000+6.2%$184/sqft
    Source: Smart MLS #170442441 Report a problem
    11/17/2020Sold$225,000-4.2%$174/sqft
    Source: Public Record Report a problem
    9/22/2020Pending sale$234,900$181/sqft
    Source: Coldwell Banker Realty #170320577 Report a problem
    7/31/2020Listed for sale$234,900+11.9%$181/sqft
    Source: Coldwell Banker Realty #170320577 Report a problem
    5/11/2012Sold$210,000-2.3%$162/sqft
    Source: Public Record Report a problem
    2/25/2012Listed for sale$215,000-4.4%$166/sqft
    Source: Gillette Real Estate #g614768 Report a problem
    3/7/2007Sold$224,802$173/sqft
    Source: Public Record Report a problem

    Public tax history

    YearProperty taxesTax assessment
    2025$5,611 -6.7%$188,930
    2024$6,012 +27.9%$188,930 +41.1%
    2023$4,700 +0.9%$133,910
    2022$4,656 -0.7%$133,910
    2021$4,690 +1.2%$133,910
    2020$4,635 +2.2%$133,910
    2019$4,537 -6%$133,910 -3%
    2018$4,826 +7.7%$138,040
    2017$4,479 +2.9%$138,040
    2016$4,351 +1.9%$138,040
    2015$4,268 +1.5%$138,040
    2014$4,206 +9%$138,040 -2.2%
    2013$3,859 -2.2%$141,190
    2012$3,946 -0.3%$141,190
    2011$3,958 +12.5%$141,190 +13.9%
    2010$3,519 -12%$124,012 -12.2%
    2009$4,001 +21.3%$141,190 +25.4%
    2008$3,298 +125.1%$112,560 +138.6%
    2007$1,465 $47,180

    Find assessor info on the county website

    Neighborhood: 06095

    Nearby schools

    GreatSchools rating
    Schools provided by the listing agent
    • Elementary: Oliver Ellsworth
    • Middle: Sage Park
    • High: Windsor

    Source: Smart MLS. This data may not be complete. We recommend contacting the local school district to confirm school assignments for this home.

    Get pre-qualified for a loan
    At Zillow Home Loans, we can pre-qualify you in as little as 5 minutes with no impact to your credit score.

    An equal housing lender. NMLS #10287.

    Sell for more on Zillow
    Get a Zillow Showcase℠ listing at no additional cost and you could sell for .
    $360,400
    2% more
    +$7,208
    With Zillow Showcase(estimated)
    $367,608