Skip main navigation
Sold for $370,000
  • $370,000

    33 Mechanic Street #305, Windsor, CT 06095

    2beds
    1,579sqft
    Condominium
    Built in 2006
    -- sqft lot
    $405,700 Zestimate®
    $234/sqft
    $3,273 Estimated rent

    Home value

    $405,700

    $373,000 - $442,000

    $3,273/mo

    Zestimate® history
    Loading
    Loading...

    Owner options

    List your home for rent

    $3,273/mo

    Rent Zestimate®

    Find your next renter with Zillow Rental Manager. Plus, with online applications, you can quickly screen prospective tenants – for free.

    Learn more

    $3,273/mo

    Rent Zestimate®

    Refinance and save

    $3,175/mo

    Est. payment

    Refinancing to a lower rate could help reduce your monthly payments and save thousands over the life of the loan.

    See today's rates

    $3,175/mo

    Est. payment

    Explore your selling options

    Work with a Zillow partner agent

    Leverage their expertise and Zillow's premium Showcase listings to get your home seen by more buyers.

    Get started

    List with your own agent

    Get your home in front of millions of buyers by listing it on Zillow.

    Learn how to do it

    Sell it yourself

    Take full control of how buyers see your home on Zillow by listing For Sale by Owner (FSBO).

    List your home

    What's special

    Beautiful sunset viewsStunning architectural featuresMassive wooden beamsExposed brick wallsBreakfast barMaple cabinetryEnd unit penthouse loft
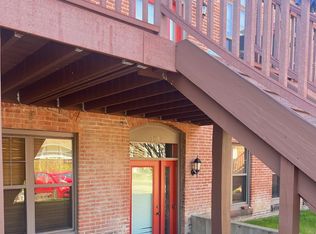
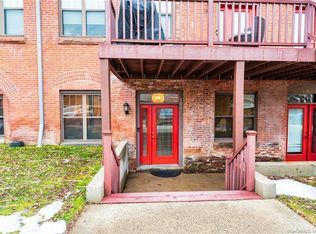
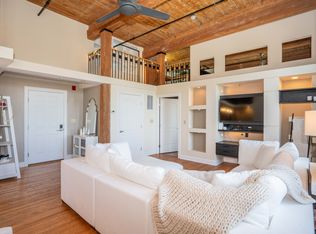
    This spectacular and rarely available incomparable end unit penthouse loft will simply take your breath away. Nestled in the heart of Windsor Center, First Town Square offers a very convenient location including access to a restored historic Amtrack train station where you can catch the train to New York city. This fine property offers stunning architectural features including massive wooden beams, exposed brick walls and soaring 14 foot ceilings. A wall of windows with a western orientation brings in a tremendous amount of natural light and offers beautiful sunset views over Windsor Center. The spacious kitchen boasts all the desirable amenities including granite counter tops, a breakfast bar, an abundance of maple cabinetry, tile backsplash, undermount lighting, stainless appliances and hardwood floors. An expansive modern open floor plan features a dining room and living room that offer a touch of elegance blended with the appeal of causal living. The primary bedroom features a large walk-in closet and an updated full bath with custom cabinets and a granite topped vanity. Desirable features include, a large foyer, laundry room, newer HVAC equipment, tons of storage and two assigned parking spaces including one under the covered parking. Just steps away you will find direct access to walking trails and the Farmington River trails and park. This beautiful residence is within walking distance to shopping, restaurants, library, banks, parks, bus stop and the train station

    Zillow last checked:

    Listing updated:

    Listed by:

    John Waters 860-985-4729,

    Berkshire Hathaway NE Prop. 860-688-7531

    Bought with:

    Sharon D. Rispoli, RES.0770532

    Berkshire Hathaway NE Prop.

    Source: Smart MLS,MLS#: 24056742MLS Logo

    Facts & features

    Interior

    Bedrooms & bathrooms
    • Bedrooms: 2
    • Bathrooms: 2
    • Full bathrooms: 2
    Primary bedroom
    • Features: High Ceilings, Beamed Ceilings, Ceiling Fan(s), Full Bath, Walk-In Closet(s)
    • Level: Main
    • Area: 229.4 Square Feet
    • Dimensions: 15.5 x 14.8
    Bedroom
    • Features: High Ceilings, Beamed Ceilings, Ceiling Fan(s)
    • Level: Main
    • Area: 165.36 Square Feet
    • Dimensions: 15.6 x 10.6
    Dining room
    • Features: High Ceilings, Beamed Ceilings, Combination Liv/Din Rm, Hardwood Floor
    • Level: Main
    • Area: 240 Square Feet
    • Dimensions: 16 x 15
    Kitchen
    • Features: High Ceilings, Beamed Ceilings, Breakfast Bar, Granite Counters, Hardwood Floor
    • Level: Main
    • Area: 142.2 Square Feet
    • Dimensions: 15.8 x 9
    Living room
    • Features: High Ceilings, Beamed Ceilings, Ceiling Fan(s), Combination Liv/Din Rm, Hardwood Floor
    • Level: Main
    • Area: 249.6 Square Feet
    • Dimensions: 16 x 15.6
    Heating
    • Forced Air, Natural Gas
    Cooling
    • Central Air
    Appliances
    • Included: Oven/Range, Microwave, Refrigerator, Dishwasher, Disposal, Washer, Dryer, Electric Water Heater, Water Heater
    • Laundry: Main Level
    Features
    • Open Floorplan, Entrance Foyer
    • Windows: Thermopane Windows
    • Basement: None
    • Attic: None
    • Has fireplace: No
    • Common walls with other units/homes: End Unit
    Interior area
    • Total structure area: 1,579
    • Total interior livable area: 1,579 sqft
    • Finished area above ground: 1,579

    Property

    Parking
    • Total spaces: 2
    • Parking features: Carport, Paved, Parking Lot, Assigned
    • Garage spaces: 1
    • Has carport: Yes
    Features
    • Stories: 1
    • Exterior features: Sidewalk
    Lot
    • Features: Few Trees, Level, In Flood Zone
    Details
    • Parcel number: 2534867
    • Zoning: Condo NL

    Construction

    Type & style
    • Home type: Condo
    • Architectural style: Ranch
    • Property subtype: Condominium
    • Attached to another structure: Yes
    Materials
    • Brick
    Condition
    • New construction: No
    • Year built: 2006

    Utilities & green energy

    • Sewer: Public Sewer
    • Water: Public
    • Utilities for property: Underground Utilities, Cable Available
    Green energy
    • Energy efficient items: Windows

    Community & neighborhood

    Community
    • Community features: Library, Park, Playground, Private School(s), Public Rec Facilities, Near Public Transport, Shopping/Mall, Tennis Court(s)
    Location
    • Region: Windsor

    HOA & financial

    HOA
    • Has HOA: Yes
    • HOA fee: $509 monthly
    • Amenities included: Elevator(s), Exercise Room/Health Club, Guest Parking, Management
    • Services included: Maintenance Grounds, Trash, Snow Removal, Water, Sewer, Road Maintenance, Insurance, Flood Insurance

    Price history

    DateEventPrice
    12/9/2024Sold$370,000+13.9%$234/sqft
    Source: Smart MLS #24056742 Report a problem
    11/2/2024Pending sale$324,900$206/sqft
    Source: Smart MLS #24056742 Report a problem
    10/30/2024Listed for sale$324,900+27.4%$206/sqft
    Source: Smart MLS #24056742 Report a problem
    6/20/2014Sold$255,000-2.9%$161/sqft
    Source: Smart MLS #G678030 Report a problem
    4/3/2014Listed for sale$262,500-10.4%$166/sqft
    Source: William Raveis/Coccomo Assoc. #G678030 Report a problem
    3/23/2007Sold$293,020$186/sqft
    Source: Public Record Report a problem

    Public tax history

    YearProperty taxesTax assessment
    2025$5,975 -6.7%$201,180
    2024$6,402 +11.6%$201,180 +23.1%
    2023$5,737 +1%$163,450
    2022$5,683 -0.7%$163,450
    2021$5,724 +1.2%$163,450
    2020$5,657 +2.1%$163,450
    2019$5,538 -14.2%$163,450 -11.4%
    2018$6,451 +7.7%$184,520
    2017$5,988 +3%$184,520
    2016$5,816 +1.9%$184,520
    2015$5,705 +1.5%$184,520
    2014$5,622 +8.7%$184,520 -2.5%
    2013$5,173 -2.2%$189,280
    2012$5,290 -0.3%$189,280
    2011$5,306 +12.2%$189,280 +13.6%
    2010$4,730 -11.8%$166,684 -11.9%
    2009$5,364 +20.8%$189,280 +24.8%
    2008$4,442 +120.7%$151,620 +133.9%
    2007$2,013 $64,820

    Find assessor info on the county website

    Neighborhood: 06095

    Nearby schools

    GreatSchools rating
    Schools provided by the listing agent
    • Middle: Sage Park
    • High: Windsor

    Source: Smart MLS. This data may not be complete. We recommend contacting the local school district to confirm school assignments for this home.

    Get pre-qualified for a loan
    At Zillow Home Loans, we can pre-qualify you in as little as 5 minutes with no impact to your credit score.

    An equal housing lender. NMLS #10287.

    Sell for more on Zillow
    Get a Zillow Showcase℠ listing at no additional cost and you could sell for .
    $405,700
    2% more
    +$8,114
    With Zillow Showcase(estimated)
    $413,814