Skip main navigation
Off market
  • Price Unknown

    33 Muirfield Dr, Barrie, ON L4N 5E9

    4beds
    2,850sqft
    Single Family Residence
    Built in 2021
    -- sqft lot
    $-- Zestimate®
    C$--/sqft
    C$2,980 Estimated rent

    Home value

    Not available

    Estimated sales range

    Not available

    Not available

    Loading
    Loading...

    Owner options

    List your home for rent

    C$2,980/mo

    Rent Zestimate®

    Find your next renter with Zillow Rental Manager. Plus, with online applications, you can quickly screen prospective tenants – for free.

    Learn more

    C$2,980/mo

    Rent Zestimate®

    Refinance and save

    Refinancing to a lower rate could help reduce your monthly payments and save thousands over the life of the loan.

    See today's rates

    Explore your selling options

    Work with a Zillow partner agent

    Leverage their expertise and Zillow's premium Showcase listings to get your home seen by more buyers.

    Get started

    List with your own agent

    Get your home in front of millions of buyers by listing it on Zillow.

    Learn how to do it

    Sell it yourself

    Take full control of how buyers see your home on Zillow by listing For Sale by Owner (FSBO).

    List your home

    What's special

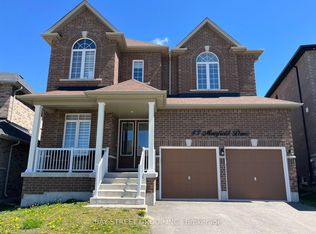
    Step into pure luxury with this charming 2850 sq ft home, situated in an ideal location that perfectly marries comfort and style for a truly elevated lifestyle. The main level welcomes you with an open-concept layout boasting 9-foot ceilings and stunning finishes. Cozy up by the two gas fireplaces that infuse warmth and charm into the space. The heart of the home, the modern kitchen, is a culinary haven equipped with top-of-the-line appliances and a spacious island – ideal for both gourmet meals and casual get-togethers. Ascend the hardwood staircase to the second level, where a large primary suite awaits, complete with a serene 5-piece ensuite. The three additional bedrooms on this level, along with a 'jack and jill' 4-piece bath and an extra 3-piece bath, offer spacious comfort. The walkout basement, featuring 9-foot ceilings, opens up to a rear yard, filling the space with natural light through large windows. Plumbing is already roughed in for a potential second suite or for your future needs.

    This property is off market, which means it's not currently listed for sale or rent on Zillow. This may be different from what's available on other websites or public sources.

    Zillow last checked:

    Source: Century 21 Canada,MLS®#: 40532842MLS Logo

    Facts & features

    Interior

    Bedrooms & bathrooms
    • Bedrooms: 4
    • Bathrooms: 4
    • Full bathrooms: 3
    • 1/2 bathrooms: 1
    Heating
    • Has Heating (Unspecified Type)
    Cooling
    • Has cooling: Yes
    Features
    • Basement: yes
    • Has fireplace: Yes
    Interior area
    • Total structure area: 2,850
    • Total interior livable area: 2,850 sqft

    Property

    Parking
    • Parking features: ATTACHED GARAGE
    • Has attached garage: Yes
    Details
    • Parcel number: 589112280

    Construction

    Type & style
    • Home type: SingleFamily
    • Property subtype: Single Family Residence
    Condition
    • Year built: 2021

    Community & HOA

    Location
    • Region: Barrie

    Financial & listing details

    • Date on market: 2/6/2024
    • Lease term: Contact For Details

    Price history

    Price history is unavailable.

    Public tax history

    Tax history is unavailable.

    Neighborhood: Ardagh

    Nearby schools

    GreatSchools rating

    No schools nearby

    We couldn't find any schools near this home.

    Schools provided by the listing agent
    • Elementary: ARDAGH BLUFFS
    • High: BEAR CREEK

    Source: Century 21 Canada. This data may not be complete. We recommend contacting the local school district to confirm school assignments for this home.