Skip main navigation
Off market
  • $818,200

    33 N Kavenish Dr, Rancho Mirage, CA 92270

    3beds
    3,246sqft
    Single Family Residence
    Built in 1985
    -- sqft lot
    $818,200 Zestimate®
    $252/sqft
    $6,534 Estimated rent

    Home value

    $818,200

    $687,000 - $982,000

    $6,534/mo

    Zestimate® history
    Loading
    Loading...

    Owner options

    List your home for rent

    $6,534/mo

    Rent Zestimate®

    Find your next renter with Zillow Rental Manager. Plus, with online applications, you can quickly screen prospective tenants – for free.

    Learn more

    $6,534/mo

    Rent Zestimate®

    Refinance and save

    $5,856/mo

    Est. payment

    Refinancing to a lower rate could help reduce your monthly payments and save thousands over the life of the loan.

    See today's rates

    $5,856/mo

    Est. payment

    Explore your selling options

    Work with a Zillow partner agent

    Leverage their expertise and Zillow's premium Showcase listings to get your home seen by more buyers.

    Get started

    List with your own agent

    Get your home in front of millions of buyers by listing it on Zillow.

    Learn how to do it

    Sell it yourself

    Take full control of how buyers see your home on Zillow by listing For Sale by Owner (FSBO).

    List your home

    What's special

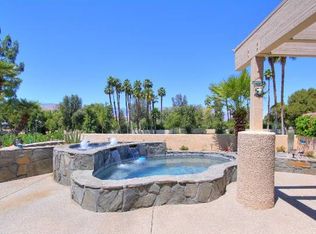
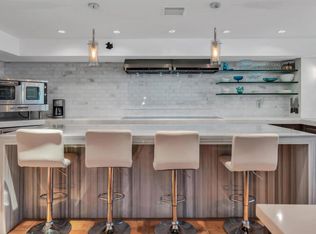
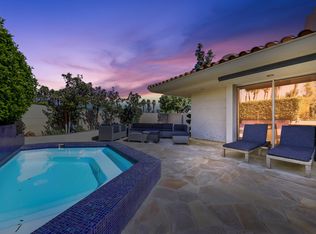
    SEXY, SLEEK, SEDUCTIVE! This beautiful sophisticated home is move-in ready and offers expansive western mountain views, private spa and generous floor plan with 2 masters, each with walk in closets and gas fireplace, + 3rd bedroom with ensuite bath. Including shutters and porcelain tile throughout, the spacious living room has vaulted ceilings, sunken wet bar w/ ice maker, fireplace and a wall of windows looking out to the private patio, spa and golf course views beyond. The dining area adjacent to the remodeled kitchen has a center island and an envious amount of storage. Downstairs master suite is currently being used as a family room. Leave your guests with the 2 downstairs bedrooms and take your personal elevator to the upper master suite retreat with a private balcony and fabulous mountain views. The 2 large travertine bathrooms both provide a jetted tub, separate shower, dual sinks. The upstairs oversized walk-in closet boasts a laundry chute. The back patio is appointed with a fire pit, spa with a waterfall, views of the green belt/golf course and mountains beyond. The large 2-car + golf cart garage has room for storage. A community pool/spa is just steps away. Modest HOA dues include 24-hour guard-gated security, roof, landscaping, internet, earthquake insurance, cable TV, tennis and pickle ball courts. The revived golf course, presently with 10 holes at the perimeter grassy area, is great for practice and exercise. Enjoy unlimited golf for only $100.00 a month.

    This property is off market, which means it's not currently listed for sale or rent on Zillow. This may be different from what's available on other websites or public sources.

    Zillow last checked:

    Listing updated:

    Listed by:

    Encore Premier Group,

    Bennion Deville Homes,

    Brendan Rome,

    Bennion Deville Homes

    Bought with:

    Rob Lewallen, DRE #01303714

    Robert Lewallen, Broker

    Source: Greater Palm Springs Realtors,MLS#: 219060167MLS LogoOriginating MLS: Palm Springs Association of Realtors

    Facts & features

    Interior

    Bedrooms & bathrooms
    • Bedrooms: 3
    • Bathrooms: 4
    • Full bathrooms: 2
    • 3/4 bathrooms: 1
    • 1/2 bathrooms: 1
    Dining room
    • Features: Breakfast Bar, Dining Area
    Kitchen
    • Features: Corian Counters
    Heating
    • Central, Forced Air, Natural Gas
    Cooling
    • Air Conditioning, Central Air, Ceiling Fan(s)
    Appliances
    • Included: Dishwasher, Electric Cooktop, Refrigerator, Range Hood
    • Laundry: Laundry Room
    Features
    • Beamed Ceilings, Vaulted Ceiling(s), Wet Bar, Recessed Lighting, Open Floorplan, High Ceilings (9 Ft+), Elevator, Built-in Features, Entrance Foyer, Formal Entry
    • Flooring: Tile
    • Doors: Sliding Doors
    • Windows: Blinds, Shutters
    • Number of fireplaces: 3
    • Fireplace features: Gas, Living Room
    Interior area
    • Total structure area: 3,246
    • Total interior livable area: 3,246 sqft

    Property

    Parking
    • Total spaces: 4
    • Parking features: Golf Cart Garage, Driveway, Garage Door Opener, Shared Driveway, Side By Side, On Street
    • Attached garage spaces: 2
    • Has uncovered spaces: Yes
    Features
    • Levels: Two
    • Stories: 2
    • Entry location: Ground Level w/Steps,Foyer
    • Patio & porch: Concrete Slab, Rock - Stone
    • Exterior features: Balcony
    • Pool features: Gunite, In Ground, Community, Fenced
    • Spa features: Gunite, In Ground, Community, Private, Heated - Gas, Fenced
    • Has view: Yes
    • View description: Golf Course, Trees/Woods, Park/Greenbelt, Mountain(s)
    Lot
    • Features: Back Yard, Level, Landscaped, On Golf Course
    Details
    • Parcel number: 685232039

    Construction

    Type & style
    • Home type: SingleFamily
    • Architectural style: Contemporary
    • Property subtype: Single Family Residence
    • Attached to another structure: Yes
    Materials
    • Stucco
    • Foundation: Slab
    Condition
    • Updated/Remodeled
    • New construction: No
    • Year built: 1985

    Utilities & green energy

    • Sewer: In Street Paid
    • Water: Water District
    • Utilities for property: Underground Utilities

    Community & neighborhood

    Security
    • Security features: 24 Hour Security, Gated Community
    Community
    • Community features: Golf
    Location
    • Region: Rancho Mirage
    • Subdivision: Rancho Mirage Country Club

    HOA & financial

    HOA
    • HOA fee: $675 monthly
    • Amenities included: Golf Course, Management, Greenbelt/Park
    • Services included: Building & Grounds, Security, Maintenance Grounds, Earthquake Insurance, Cable TV

    Other

    Other facts
    • Listing terms: Cash to New Loan

    Price history

    DateEventPrice
    6/17/2021Sold$699,000$215/sqft
    Source: CDAR/ Desert Area MLS #219060167 Report a problem

    Public tax history

    Tax history is unavailable.

    Neighborhood: 92270

    Nearby schools

    GreatSchools rating
    Get a cash offer in 3 minutes
    Find out how much your home could sell for in as little as 3 minutes with a no-obligation cash offer.
    Estimated market value
    $818,200
    Get a cash offer in 3 minutes
    Find out how much your home could sell for in as little as 3 minutes with a no-obligation cash offer.
    Estimated market value
    $818,200