Skip main navigation
Off market
  • $779,700

    35 N Kavenish Dr, Rancho Mirage, CA 92270

    3beds
    3,246sqft
    Condominium
    Built in 1985
    4,356 Square Feet Lot
    $779,700 Zestimate®
    $240/sqft
    $5,528 Estimated rent

    Home value

    $779,700

    $671,000 - $904,000

    $5,528/mo

    Zestimate® history
    Loading
    Loading...

    Owner options

    List your home for rent

    $5,528/mo

    Rent Zestimate®

    Find your next renter with Zillow Rental Manager. Plus, with online applications, you can quickly screen prospective tenants – for free.

    Learn more

    $5,528/mo

    Rent Zestimate®

    Refinance and save

    $5,539/mo

    Est. payment

    Refinancing to a lower rate could help reduce your monthly payments and save thousands over the life of the loan.

    See today's rates

    $5,539/mo

    Est. payment

    Explore your selling options

    Work with a Zillow partner agent

    Leverage their expertise and Zillow's premium Showcase listings to get your home seen by more buyers.

    Get started

    List with your own agent

    Get your home in front of millions of buyers by listing it on Zillow.

    Learn how to do it

    Sell it yourself

    Take full control of how buyers see your home on Zillow by listing For Sale by Owner (FSBO).

    List your home

    What's special

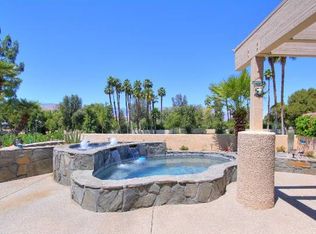
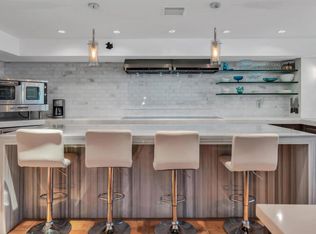
    CHEF'S DELIGHT! Located in the Heart of Rancho Mirage, this stunning California Villa is the largest floor plan in Rancho Mirage Country Club and is both inviting and sophisticated. Start enjoying your beautifully updated home and custom backyard paradise - a perfect balance of indoor/outdoor living - with panoramic mountain views, a custom spool & fountain - surrounded by diverse and mature landscaping, with plenty of space for entertaining al fresco. The large Great Room boasts soaring ceilings & 2-story fireplace, along with formal and casual dining areas. Highlight of the home is the Gourmet Kitchen with dramatic Marble granite counters, center island & pantry. It features commercial grade appliances -- and even a Pizza Oven! A true dream kitchen for the discerning Chef. Dual master suites boast spacious bedrooms and walk-in closets, both with spa-like Master baths, featuring Travertine showers and separate soaking tubs for your ultimate relaxation. Upstairs Master features a private balcony with fabulous mountain views. Third bedroom is also en-suite. Community Pool & Spa are just steps away - directly across the street.

    This property is off market, which means it's not currently listed for sale or rent on Zillow. This may be different from what's available on other websites or public sources.
    Zillow last checked:

    Listing updated:

    Listed by:

    David Goldberg,

    Bennion Deville Homes

    Bought with:

    Holly Hatch

    Hollywood Estates

    Chris Johnson

    Hollywood Estates

    Source: Greater Palm Springs Realtors,MLS#: 219047845MLS LogoOriginating MLS: California Desert Association of Realtors

    Facts & features

    Interior

    Bedrooms & bathrooms
    • Bedrooms: 3
    • Bathrooms: 4
    • Full bathrooms: 3
    • 1/4 bathrooms: 1
    Dining room
    • Features: Breakfast Bar, Kitchen Island, Dining Area
    Kitchen
    • Features: Gourmet Kitchen, Granite Slab Counters, Remodeled, Pantry, Kitchen Island, Walk In Pantry
    Heating
    • Central, Forced Air, Fireplace(s), Natural Gas
    Cooling
    • Air Conditioning, Zoned, Electric, Dual, Central Air, Ceiling Fan(s)
    Appliances
    • Included: Dryer, Electric Cooktop, Microwave, Convection Oven, Gas Oven, Exhaust Fan, Washer, Refrigerator, Disposal, Freezer, Dishwasher, Gas Water Heater, Water Heater Unit, Range Hood, Warming Drawer
    • Laundry: Laundry Room
    Features
    • Beamed Ceilings, Vaulted Ceiling(s), Two Story Ceilings, Recessed Lighting, Open Floorplan, High Ceilings (9 Ft+), Entrance Foyer, Formal Entry
    • Flooring: Carpet, Spanish Tile, Travertine
    • Doors: Double Door Entry, Sliding Doors
    • Windows: Awnings, Shutters, Screens, Double Pane Windows, Drapes, Custom Window Covering
    • Number of fireplaces: 3
    • Fireplace features: Gas, Living Room
    • Common walls with other units/homes: End Unit
    Interior area
    • Total structure area: 3,246
    • Total interior livable area: 3,246 sqft

    Property

    Parking
    • Total spaces: 10
    • Parking features: Golf Cart Garage, Garage Door Opener, Side By Side
    • Attached garage spaces: 3
    • Carport spaces: 2
    • Covered spaces: 6
    • Has uncovered spaces: Yes
    Features
    • Levels: Two
    • Stories: 2
    • Entry location: Main Level,Foyer
    • Patio & porch: Awning(s), Balcony, Wrap Around, Enclosed, Concrete Slab
    • Exterior features: Balcony
    • Pool features: Safety Gate, Gunite, In Ground, Heated, Community
    • Spa features: Gunite, Tile, In Ground, Heated - Gas, Private
    • Fencing: Stucco Wall,Fenced,Wrought Iron
    • Has view: Yes
    • View description: Golf Course, Panoramic, Park/Greenbelt, Mountain(s)
    Lot
    • Size: 4,356 sqft
    • Features: Lawn, Yard, Storm Drains, Private, Level, Landscaped, Corner Lot, Greenbelt, Premium Lot
    Details
    • Parcel number: 685232040

    Construction

    Type & style
    • Home type: SingleFamily
    • Architectural style: Contemporary,Spanish
    • Property subtype: Condominium
    • Attached to another structure: Yes
    Materials
    • Stucco
    • Foundation: Slab
    • Roof: Concrete
    Condition
    • Updated/Remodeled
    • Year built: 1985

    Utilities & green energy

    • Electric: 220 Volts in Kitchen, 220 Volts in Spa, 220 Volts in Laundry
    • Sewer: In Street Paid
    • Water: Water District
    • Utilities for property: Underground Utilities

    Community & neighborhood

    Security
    • Security features: 24 Hour Security, Resident Manager, Gated Community
    Community
    • Community features: Golf
    Location
    • Region: Rancho Mirage
    • Subdivision: Rancho Mirage Country Club

    HOA & financial

    HOA
    • HOA fee: $675 monthly
    • Amenities included: Controlled Access, Tennis Court(s), Management, Lake or Pond, Guest Parking, Greenbelt/Park, Golf Course, Clubhouse
    • Services included: Building & Grounds, Security, Insurance, Earthquake Insurance, Cable TV

    Other

    Other facts
    • Listing terms: Conventional,FHA,Cash to New Loan,Cash

    Price history

    DateEventPrice
    9/21/2020Sold$512,500$158/sqft
    Source: CDAR/ Desert Area MLS #219047845 Report a problem

    Public tax history

    Tax history is unavailable.

    Neighborhood: 92270

    Nearby schools

    GreatSchools rating
    Get a cash offer in 3 minutes
    Find out how much your home could sell for in as little as 3 minutes with a no-obligation cash offer.
    Estimated market value
    $779,700
    Get a cash offer in 3 minutes
    Find out how much your home could sell for in as little as 3 minutes with a no-obligation cash offer.
    Estimated market value
    $779,700