Walden in Orinda! First time on the market! 33 Oakwood presents a rare opportunity to vacation among the oaks 24/7 while living only minutes from town. Located on a coveted cul-de-sac in a prime Glorietta neighborhood, this charming home is like nothing else you have seen. While retaining the character of a cabin in the woods, this home has an up-to-date open floor plan, hardwood floors, vaulted beamed ceiling, and central heating and dual pane windows in both structures. The main house has an open kitchen with eat-in dining and sitting area, a warm and welcoming living room with brick fireplace and vaulted ceiling, as well as 2 inviting bedrooms and a full bathroom. The adjacent secondary cottage has two spacious sky-lit bedrooms with vaulted ceilings and lofts, as well as a compartmented bathroom. There are endless possibilities here...enjoy the two bedroom home and use the second structure for home offices or guests. Or, like the family who loved this home for over 50 years, use the two bedroom lodge as a special retreat for the kids. Connect the two buildings for a more traditional family home. The .61 acre site also offers incredible potential for gardens or play areas...or just maintain as-is for a private oasis in the woods. This is truly a one-of-a-kind must-see home, a place to design your own personal space and create special memories for a lifetime.
Pending
$875,000
33 Oakwood Rd, Orinda, CA 94563
4beds
1,645sqft
Single Family Residence
Built in 1939
0.61 Acres Lot
$927,600 Zestimate®
$532/sqft
$-- HOA
What's special
Compartmented bathroomCharming homeVaulted beamed ceilingUp-to-date open floor planHardwood floorsCentral heatingAdjacent secondary cottage
- 45 days
- 360
- 25
Zillow last checked:
Listing updated:
Listed by:
Linda S Friedman DRE #00521002 925-899-2336,
Village Associates Real Estate
Source: CCAR,MLS#: 41148217
Facts & features
Interior
Bedrooms & bathrooms
- Bedrooms: 4
- Bathrooms: 2
- Full bathrooms: 2
Rooms
- Room types: 3 Bedrooms, 2 Baths, Main Entry, Dining Room, Utility Room
Kitchen
- Features: Tile Counters, Eat-in Kitchen, Oven Built-in, Refrigerator, Skylight(s)
Heating
- Zoned
Cooling
- None
Appliances
- Included: Oven, Refrigerator, Gas Water Heater
- Laundry: Hookups Only, Laundry Room
Features
- Flooring: Hardwood
- Windows: Skylight(s)
- Number of fireplaces: 1
- Fireplace features: Brick, Living Room
Interior area
- Total structure area: 1,645
- Total interior livable area: 1,645 sqft
Property
Parking
- Parking features: No Garage
Features
- Levels: Two
- Stories: 2
- Exterior features: Garden/Play, Private Entrance
- Pool features: None
Lot
- Size: 0.61 Acres
- Features: Cul-De-Sac, Premium Lot, Back Yard, Front Yard, Private, Side Yard
Details
- Parcel number: 2690100264
- Special conditions: Standard
Construction
Type & style
- Home type: SingleFamily
- Architectural style: Cabin,Custom,Rustic
- Property subtype: Single Family Residence
Materials
- Wood Siding
- Roof: Composition
Condition
- Existing
- New construction: No
- Year built: 1939
Utilities & green energy
- Electric: No Solar
- Sewer: Public Sewer
- Water: Public
Community & HOA
Community
- Subdivision: Glorietta
HOA
- Has HOA: No
Location
- Region: Orinda
Financial & listing details
- Price per square foot: $532/sqft
- Tax assessed value: $269,533
- Date on market: 9/14/2026
Estimated market value
$927,600
$881,000 - $983,000
$5,171/mo
Price history
| Date | Event | Price |
|---|---|---|
| 9/24/2026 | Pending sale | $875,000$532/sqft |
Source:  CCAR #41148217 Report a problem | ||
| 9/14/2026 | Listed for sale | $875,000$532/sqft |
Source: CCAR #41148217 Report a problem | ||
Public tax history
| Year | Property taxes | Tax assessment |
|---|---|---|
| 2026 | -- | $269,533 +2% |
| 2025 | $5,015 +1.6% | $264,249 +2% |
| 2024 | $4,938 +1.6% | $259,069 +2% |
| 2023 | $4,860 +7.5% | $253,990 +2% |
| 2022 | $4,521 +2% | $249,011 +2% |
| 2021 | $4,433 +1.9% | $244,130 +1% |
| 2020 | $4,348 +0.1% | $241,627 +2% |
| 2019 | $4,342 +6.4% | $236,891 +2% |
| 2018 | $4,082 +3.3% | $232,247 +2% |
| 2017 | $3,950 +2.6% | $227,694 +2% |
| 2016 | $3,852 +2.8% | $223,230 +1.5% |
| 2015 | $3,747 | $219,878 +2% |
| 2014 | $3,747 | $215,572 +0.5% |
| 2013 | -- | $214,599 +2% |
| 2012 | -- | $210,392 +2% |
| 2011 | -- | $206,268 +0.8% |
| 2010 | -- | $204,727 -0.2% |
| 2009 | -- | $205,214 +2% |
| 2008 | -- | $201,191 +2% |
| 2007 | -- | $197,247 +2% |
| 2006 | -- | $193,380 +2% |
| 2005 | -- | $189,590 +2% |
| 2004 | -- | $185,873 +1.9% |
| 2003 | -- | $182,467 +2% |
| 2002 | -- | $178,890 +2% |
| 2001 | -- | $175,384 |
Find assessor info on the county website
Monthly payment
Est. payment
Payment breakdown
Explore the cost of this home by adjusting the details. Changes won't be saved.Climate risks
Neighborhood: 94563
Nearby schools
Schools provided by the listing agent
- District: Orinda (925) 254-4901
Source: CCAR. This data may not be complete. We recommend contacting the local school district to confirm school assignments for this home.

Similar homes
- $895,0002 bd2 ba1.6k sqft318 Capricorn Ave, Oakland, CA 94611For Sale
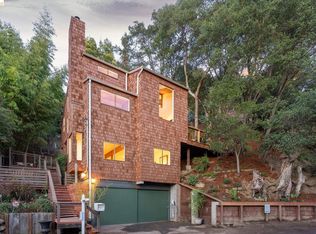 MLS ID #41152544, Alexandria Pembleton. bridgeMLS/CCAR/Bay East AOR
- $849,0003 bd2 ba1.3k sqft5250 Leona St, Oakland, CA 94619For Sale
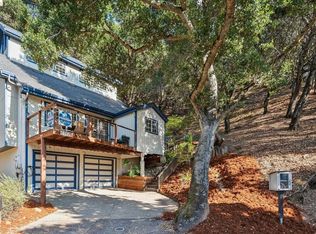 MLS ID #41148661, Sarah Schisler. bridgeMLS/CCAR/Bay East AOR
- $1,197,0003 bd3 ba2k sqft285 Camino Pablo, Orinda, CA 94563For Sale
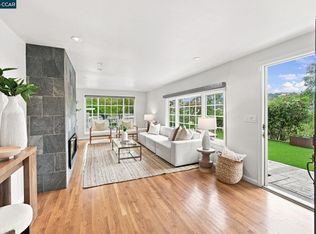 MLS ID #41145110, Kelly Crawford. CCAR
- $850,0003 bd2 ba1k sqft1388 Grizzly Peak Blvd, Berkeley, CA 94708For Sale
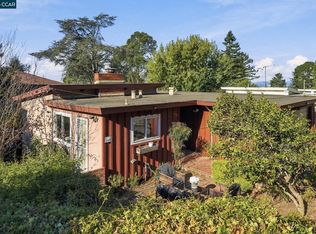 MLS ID #41151640, Mark Shaw. CCAR
Local buyer's agents are ready to help
