Skip main navigation
For sale
  • C$559,000

    33 Oxford St, Hamilton, ON L8R 2W9

    4beds
    1,304sqft
    Single Family Residence, Residential
    Built in 1880
    2,063 Square Feet Lot
    $-- Zestimate®
    C$429/sqft
    C$-- HOA

    What's special

    Spacious foyerModern kitchenGood counter spaceAmple cupboardsSuper prep islandGleaming wood floorsExisting wood deck
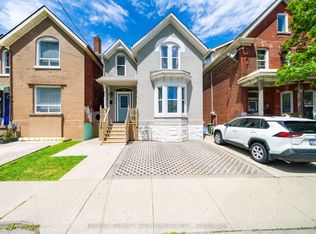
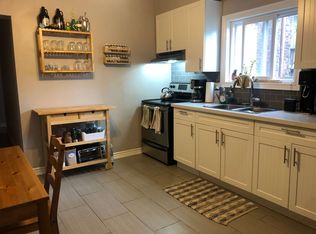
    A first-time buyer's move-in ready gem! Enter into the spacious foyer leading to an open dining & living room with a 1880's charming bay window. Beyond is a modern kitchen with good counter space, ample cupboards and a super prep island. Off the kitchen is a 4th bedroom addition overlooking the fenced backyard (with shed). Could be a home office or TV room as well. On the 2nd floor there are 3 bedrooms with gleaming wood floors and a modern 4-pc bathroom. The basement has a 2-pc bathroom with a large open area that could be developed for extra living space. Please note that the basement does not extend toward the added 4th bedroom. Step out from the side door onto an existing wood deck to the fully fenced yard with a recent pergola and raised "beds" to grow vegetables. This home has been recently painted throughout except for a bedroom and hallway going upstairs. A great neighbourhood with schools, parks, shopping, restaurants, biking routes, transportation, and working routes. Close proximity to Bayfront Park, Pier 4, Dundurn Castle, and highway access. RSA.
    142 days
    |
    17
    |
    3
    |

    Zillow last checked:

    Listing updated:

    Listed by:

    Zena Dalton, Broker,

    Royal LePage State Realty

    Source: ITSO,MLS®#: 40805108Originating MLS®#: Cornerstone Association of REALTORS®

      Facts & features

      Interior

      Bedrooms & bathrooms
      • Bedrooms: 4
      • Bathrooms: 2
      • Full bathrooms: 1
      • 1/2 bathrooms: 1
      • Main level bedrooms: 1
      Bedroom
      • Level: Main
      Bedroom
      • Level: Second
      Bedroom
      • Level: Second
      Bedroom
      • Level: Second
      Bathroom
      • Features: 4-Piece
      • Level: Second
      Bathroom
      • Features: 2-Piece
      • Level: Basement
      Dining room
      • Level: Main
      Foyer
      • Level: Main
      Kitchen
      • Level: Main
      Living room
      • Features: Bay Window
      • Level: Main
      Utility room
      • Features: Laundry
      • Level: Basement
      Heating
      • Forced Air
      Cooling
      • Central Air
      Appliances
      • Included: Water Heater Owned, Dishwasher, Dryer, Gas Stove, Microwave, Refrigerator, Washer
      • Laundry: Lower Level
      Features
      • Basement: Full,Partially Finished
      • Has fireplace: No
      Interior area
      • Total structure area: 1,304
      • Total interior livable area: 1,304 sqft
      • Finished area above ground: 1,304
      Video & virtual tour

      Property

      Parking
      • Parking features: Street Parking Only
      Features
      • Stories: 2
      • Fencing: Full
      • Frontage type: West
      • Frontage length: 23.05
      Lot
      • Size: 2,063 Square Feet
      • Dimensions: 23.05 x 89.52
      • Features: Urban, Arts Centre, Near Golf Course, Highway Access, Hospital, Library, Park, Place of Worship, Public Transit, Schools, Shopping Nearby
      Details
      • Additional structures: Shed(s)
      • Parcel number: 171490049
      • Zoning: D

      Construction

      Type & style
      • Home type: SingleFamily
      • Property subtype: Single Family Residence, Residential
      Materials
      • Brick
      • Foundation: Stone
      • Roof: Asphalt Shing
      Condition
      • 100+ Years
      • New construction: No
      • Year built: 1880

      Utilities & green energy

      • Sewer: Sewer (Municipal)
      • Water: Municipal

      Community & HOA

      Location
      • Region: Hamilton

      Financial & listing details

      • Price per square foot: C$429/sqft
      • Annual tax amount: C$4,433
      • Date on market: 2/17/2026
      • Inclusions: Dishwasher, Dryer, Gas Stove, Microwave, Refrigerator, Washer
      Zena Dalton, Broker

      Zena Dalton, Broker

      (905) 317-4306

      By pressing Contact Agent, you agree that the real estate professional identified above may call/text you about your search, which may involve use of automated means and pre-recorded/artificial voices. You don't need to consent as a condition of buying any property, goods, or services. Message/data rates may apply. You also agree to our Terms of Use. Zillow does not endorse any real estate professionals. We may share information about your recent and future site activity with your agent to help them understand what you're looking for in a home.

        Price history

        DateEventPrice
        6/17/2026Price changeC$559,000-6.7%C$429/sqft
        Source: ITSO #40805108 Report a problem
        5/11/2026Price changeC$599,000-7.7%C$459/sqft
        Source: ITSO #40805108 Report a problem
        2/17/2026Listed for saleC$649,000C$498/sqft
        Source: ITSO #40805108 Report a problem

        Public tax history

        Tax history is unavailable.

        Climate risks

        Neighborhood: Strathcona

        Getting around

        93 / 100
        Walker's Paradise
        90 / 100
        Biker's Paradise

        Nearby schools

        GreatSchools rating

        No schools nearby

        We couldn't find any schools near this home.

        Similar homes

        Skip to the end of the carouselSkip to the beginning of the carousel