This BEAUTIFUL NEW CONSTRUCTION HOME has all the amenities you can possibly dream of! Amazing entry foyer with custom wainscoting, BOTH 1st AND 2nd floor Primary Bedrooms with En suite full baths and WIC's. Primary bedroom on 2nd floor has balcony/loggia. Gorgeous CUSTOM Chef's dream kitchen with double ovens and pantry. OPEN CONCEPT from Formal Living Room to Formal Dining Room area with sliders to back paver patio. Bright and Sunny Family room with coffered ceilings and fireplace. Custom Mudroom area off garage. Hardwood floors throughout! Highly desired EMSD #3. Close and convenient to all shopping, restaurants and houses of worship. SALISBURY GEM built with LOVE AND QUALITY CRAFTSMANSHIP! HURRY1
Sold for $1,590,000
$1,590,000
33 Page Lane, Westbury, NY 11590
5beds
3,500sqft
Single Family Residence, Residential
Built in 2025
6,804 Square Feet Lot
$2,002,400 Zestimate®
$454/sqft
$7,752 Estimated rent
Home value
$2,002,400
$1.82M - $2.20M
$7,752/mo
Zestimate® history
Owner options
List your home for rent
$7,752/mo
Rent Zestimate®
Find your next renter with Zillow Rental Manager. Plus, with online applications, you can quickly screen prospective tenants – for free.
$7,752/mo
Rent Zestimate®
Refinance and save
$10,656/mo
Est. payment
Refinancing to a lower rate could help reduce your monthly payments and save thousands over the life of the loan.
$10,656/mo
Est. payment
Explore your selling options
Work with a Zillow partner agent
Leverage their expertise and Zillow's premium Showcase listings to get your home seen by more buyers.
Get startedList with your own agent
Get your home in front of millions of buyers by listing it on Zillow.
Learn how to do itSell it yourself
Take full control of how buyers see your home on Zillow by listing For Sale by Owner (FSBO).
List your homeWhat's special
Custom mudroom areaOpen conceptCoffered ceilingsDouble ovens
Zillow last checked:
Listing updated:
Listed by:
Gwen Bustamante MRP 516-670-7459,
VYLLA Home 888-575-2773
Bought with:
Jagriti Gambhir, 10401342934
Voro LLC
Aman Gambhir, 10401331462
Voro LLC
Source: OneKey® MLS as distributed by MLS GRID,MLS#: 836896
Facts & features
Interior
Bedrooms & bathrooms
- Bedrooms: 5
- Bathrooms: 4
- Full bathrooms: 3
- 1/2 bathrooms: 1
Primary bedroom
- Description: Primary bedroom on 2nd floor with sliders to exterior loggia balcony. Custom fireplace and gorgeous en suite primary full bath
- Level: Second
Bedroom 1
- Description: Junior 1st floor MBR suite with Full Bath and WIC
- Level: First
Bedroom 3
- Description: big bedroom #3 2nd floor
- Level: Second
Bedroom 4
- Description: Big bedroom #4 on 2nd floor
- Level: Second
Bedroom 5
- Description: Big bedroom #5 on 2nd floor
- Level: Second
Bathroom 1
- Description: Custom full bath in 1st floor junior primary suite
- Level: First
Bathroom 2
- Description: Gorgeous half bath for guests
- Level: First
Bathroom 3
- Description: Amazing en suite full bath in Primary bedroom on 2nd floor with soaking tub/double sinks
- Level: Second
Bathroom 4
- Description: 2nd floor full bath
- Level: Second
Dining room
- Description: Formal Dining Room area with sliders to outdoor paver patio
- Level: First
Family room
- Description: Custom woodwork coffered ceilings and fireplace in this first floor family room
- Level: First
Kitchen
- Description: AMAZING Custom Chef's kitchen with pantry
- Level: First
Laundry
- Description: Dedicated laundry room on 2nd floor
- Level: Second
Living room
- Description: Formal living room with custom service dry bar for optimal entertaining
- Level: First
Heating
- Electric, ENERGY STAR Qualified Equipment, Forced Air, Other
Cooling
- Central Air, Electric, ENERGY STAR Qualified Equipment
Appliances
- Included: Cooktop, Dishwasher, Electric Cooktop, Electric Oven, Electric Water Heater, ENERGY STAR Qualified Appliances, Refrigerator, Stainless Steel Appliance(s)
- Laundry: Electric Dryer Hookup, Laundry Room
Features
- First Floor Bedroom, First Floor Full Bath, Other
- Flooring: Hardwood, Tile, Wood
- Windows: ENERGY STAR Qualified Windows, New Windows
- Attic: Full,Pull Stairs
- Number of fireplaces: 2
- Fireplace features: Bedroom, Electric, Family Room
Interior area
- Total structure area: 3,500
- Total interior livable area: 3,500 sqft
Property
Parking
- Total spaces: 1
- Parking features: Driveway, Garage, Garage Door Opener, On Street
- Garage spaces: 1
- Has uncovered spaces: Yes
Features
- Levels: Two
- Exterior features: Lighting, Mailbox
- Fencing: Back Yard,Fenced,Vinyl
Lot
- Size: 6,804 Square Feet
- Dimensions: 68 x 94
Details
- Parcel number: 2089454660000260
- Special conditions: None
Construction
Type & style
- Home type: SingleFamily
- Architectural style: Contemporary,Modern
- Property subtype: Single Family Residence, Residential
Condition
- New Construction
- New construction: Yes
- Year built: 2025
Utilities & green energy
- Sewer: Public Sewer
- Water: Public
- Utilities for property: Cable Available, Electricity Connected, Sewer Connected, Trash Collection Public, Water Connected
Community & HOA
HOA
- Has HOA: No
Location
- Region: Westbury
Financial & listing details
- Price per square foot: $454/sqft
- Tax assessed value: $497
- Annual tax amount: $13,547
- Date on market: 6/3/2025
- Cumulative days on market: 20 days
- Listing agreement: Exclusive Right To Sell
- Electric utility on property: Yes
Price history
| Date | Event | Price |
|---|---|---|
| 8/6/2025 | Sold | $1,590,000+0.1%$454/sqft |
Source:  OneKey® MLS as distributed by MLS GRID #836896 Report a problem OneKey® MLS as distributed by MLS GRID #836896 Report a problem | ||
| 6/23/2025 | Pending sale | $1,588,888$454/sqft |
Source: OneKey® MLS as distributed by MLS GRID #836896 Report a problem | ||
| 6/3/2025 | Listed for sale | $1,588,888+170.7%$454/sqft |
Source: OneKey® MLS as distributed by MLS GRID #836896 Report a problem | ||
| 11/17/2023 | Sold | $587,000+15.1%$168/sqft |
Source: OneKey® MLS as distributed by MLS GRID #L3501199 Report a problem | ||
| 8/30/2023 | Listed for sale | $509,950-12.8%$146/sqft |
Source: OneKey® MLS as distributed by MLS GRID #3501199 Report a problem | ||
| 1/5/2023 | Sold | $585,000+17.2%$167/sqft |
Source: Public Record Report a problem | ||
| 8/31/2005 | Sold | $499,000+8.7%$143/sqft |
Source: Public Record Report a problem | ||
| 12/22/2004 | Sold | $459,000$131/sqft |
Source: Public Record Report a problem | ||
Public tax history
| Year | Property taxes | Tax assessment |
|---|---|---|
| 2024 | -- | $497 |
| 2023 | -- | $497 |
| 2022 | -- | $497 |
| 2021 | $13,570 +2.9% | -- |
| 2020 | $13,193 +10.7% | $836 |
| 2019 | $11,917 | $836 |
| 2018 | $11,917 +4.8% | $836 |
| 2017 | $11,368 +5.5% | $836 |
| 2016 | $10,779 +169.8% | $836 |
| 2015 | $3,996 +7.4% | $836 |
| 2013 | $3,720 +2.6% | $836 |
| 2012 | $3,626 -30% | $836 |
| 2011 | $5,180 -0.8% | $836 -5.5% |
| 2010 | $5,222 | $885 -18.4% |
| 2009 | -- | $1,085 -7.3% |
| 2008 | -- | $1,170 +6% |
| 2006 | -- | $1,104 -33.3% |
| 2005 | -- | $1,656 -37.6% |
| 2004 | -- | $2,652 |
| 2003 | -- | $2,652 -49% |
| 2002 | -- | $5,200 |
| 2001 | -- | $5,200 |
| 2000 | -- | $5,200 |
Find assessor info on the county website
Neighborhood: Salisbury
Nearby homes
- $1,036,900-- bd2 ba2.5k sqft37 Page Ln, Westbury, NY 11590Off Market
- $898,500-- bd2 ba1.9k sqft29 Page Ln, Westbury, NY 11590Off Market
- $1,475,0005 bd3 ba3k sqft41 Patience Ln, Westbury, NY 11590Pending
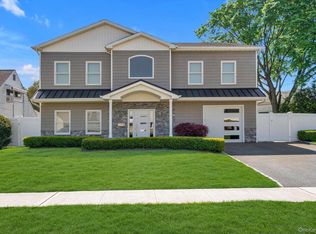
- $789,900-- bd1 ba1.4k sqft35 Patience Ln, Westbury, NY 11590Off Market
- $824,900-- bd1 ba1.8k sqft41 Page Ln, Westbury, NY 11590Off Market
- $862,300-- bd2 ba1.6k sqft47 Patience Ln, Westbury, NY 11590Off Market
- $867,900-- bd2 ba1.6k sqft31 Patience Ln, Westbury, NY 11590Off Market
- $974,8005 bd2 ba2.3k sqft34 Page Ln, Westbury, NY 11590Off Market
Nearby schools
GreatSchools rating
- 8/10Bowling Green SchoolGrades: K-5Distance: 0.5 mi
- 7/10Clarke Middle SchoolGrades: 6-8Distance: 0.6 mi
- 9/10W Tresper Clarke High SchoolGrades: 9-12Distance: 0.6 mi
Schools provided by the listing agent
- Elementary: Bowling Green School
- High: W Tresper Clarke High School
Source: OneKey® MLS as distributed by MLS GRID. This data may not be complete. We recommend contacting the local school district to confirm school assignments for this home.
Get a cash offer in 3 minutes
Find out how much your home could sell for in as little as 3 minutes with a no-obligation cash offer.
Estimated market value
$2,002,400
Get a cash offer in 3 minutes
Find out how much your home could sell for in as little as 3 minutes with a no-obligation cash offer.
Estimated market value
$2,002,400
- New York
- Nassau County
- Westbury
- 11590
- Salisbury
- 33 Page Lane
Nearby cities
Nearby neighborhoods
Nearby zip codes
Other Westbury Topics
