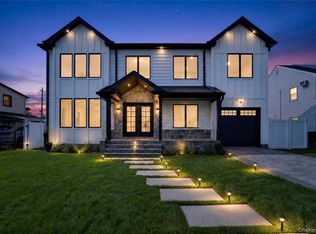
Welcome to this Beautiful Modern Colonial, built in 2021 in Salisbury of Westbury. This five bedroom, three full bathroom offers approx. 3000 sq. of living space with 9’ ceilings.
A generous first-floor bedroom with a full bath provides flexibility for guests, office or multi-generational living.
Open floorpan with hardwood floors through out. The custom kitchen includes quartz countertops, electric cooktop, stainless steel appliances and a large center island, flowing seamlessly into a family room with an electric fireplace. Perfect for everyday living and entertaining!
Custom staircase with a beautiful open foyer that extends to the second floor.
Upstairs, you'll find 4 bedrooms with large closets including a primary suite with spacious walk in closets and large bath. An additional full bath and laundry closet located in the hallway.
The property is fully equipped with Anderson Window, LED lightning, in-ground sprinklers and leaf gutters. Fully fenced backyard with blue stone pavers.
Prime Salisbury location in the East Meadow School District: Bowling Green Elementary and Clarke Middle and High school. Conveniently close to LIRR, major highways, Eisenhower park and all shopping, delicious dining options.
Pending
$1,475,000
41 Patience Lane, Westbury, NY 11590
5beds
3,000sqft
Single Family Residence, Residential
Built in 2021
9,888 Square Feet Lot
$-- Zestimate®
$492/sqft
$-- HOA
What's special
Stainless steel appliancesHardwood floors throughoutLarge center islandIn-ground sprinklersCustom staircaseLeaf guttersElectric cooktop
- 87 days |
- 96 |
- 3 |
Zillow last checked:
Listing updated:
Listed by:
Keller Williams Realty Greater 516-873-7100,
Minna S. Mustonen-Maia 516-359-9308
Source: OneKey® MLS as distributed by MLS GRID,MLS#: 993937
Facts & features
Interior
Bedrooms & bathrooms
- Bedrooms: 5
- Bathrooms: 3
- Full bathrooms: 3
Primary bedroom
- Description: Bedroom with walking closet and large Bathroom
- Level: Second
Bedroom 1
- Description: Can use as office or bedroom
- Level: First
Bedroom 3
- Description: With walk in closet
- Level: Second
Bedroom 4
- Description: With walk in closet
- Level: Second
Bedroom 5
- Level: Second
Bathroom 1
- Description: Full Bath
- Level: First
Bathroom 3
- Description: With Double Vanity
- Level: Second
Dining room
- Description: Open floor plan to the kitchen
- Level: First
Kitchen
- Description: Chef's kitchen with Island and Dry Bar
- Level: First
Living room
- Description: Open floor plan to the kitchen, LR with Electric Fire place
- Level: First
Heating
- Forced Air, Oil
Cooling
- Central Air
Appliances
- Included: Cooktop, Dishwasher, Dryer, Electric Cooktop, Electric Oven, Electric Water Heater, ENERGY STAR Qualified Appliances, Exhaust Fan, Freezer, Microwave, Refrigerator, Stainless Steel Appliance(s), Washer, Wine Refrigerator
- Laundry: In Hall
Features
- First Floor Bedroom, First Floor Full Bath, Chefs Kitchen, Dry Bar, Eat-in Kitchen, Entrance Foyer, Formal Dining, Kitchen Island, Open Floorplan, Open Kitchen, Pantry, Quartz/Quartzite Counters, Walk Through Kitchen
- Flooring: Hardwood
- Attic: Partial
- Number of fireplaces: 1
- Fireplace features: Electric
Interior area
- Total structure area: 3,000
- Total interior livable area: 3,000 sqft
Property
Parking
- Total spaces: 3
- Parking features: Driveway, On Street
- Garage spaces: 1
- Has uncovered spaces: Yes
Features
- Levels: Two
- Patio & porch: Patio
- Exterior features: Lighting
- Fencing: Vinyl
Lot
- Size: 9,888 Square Feet
- Dimensions: Irregular appro x . 100 x 100
- Features: Back Yard, Front Yard, Irregular Lot, Near Golf Course, Near Public Transit, Near School, Near Shops, Sprinklers In Front, Sprinklers In Rear, Stone/Brick Wall
Details
- Parcel number: 2089454660000010
- Special conditions: None
Construction
Type & style
- Home type: SingleFamily
- Architectural style: Colonial
- Property subtype: Single Family Residence, Residential
Materials
- Brick, Vinyl Siding
Condition
- Year built: 2021
- Major remodel year: 2021
Utilities & green energy
- Sewer: Public Sewer
- Water: Public
- Utilities for property: Trash Collection Public
Community & HOA
HOA
- Has HOA: No
Location
- Region: Westbury
Financial & listing details
- Price per square foot: $492/sqft
- Tax assessed value: $893
- Annual tax amount: $13,216
- Date on market: 5/6/2026
- Cumulative days on market: 81 days
- Listing agreement: Exclusive Right To Sell
- Body type: Other
Estimated market value
Not available
Estimated sales range
Not available
Not available
Price history
| Date | Event | Price |
|---|---|---|
| 5/22/2026 | Pending sale | $1,475,000$492/sqft |
Source:  OneKey® MLS as distributed by MLS GRID #993937 Report a problem OneKey® MLS as distributed by MLS GRID #993937 Report a problem | ||
| 5/6/2026 | Listed for sale | $1,475,000+67.6%$492/sqft |
Source: OneKey® MLS as distributed by MLS GRID #993937 Report a problem | ||
| 9/22/2020 | Sold | $880,000-0.5%$293/sqft |
Source: OneKey® MLS as distributed by MLS GRID #L3207605 Report a problem | ||
| 5/28/2020 | Listing removed | $884,000$295/sqft |
Source: Century 21 American Homes #3207605 Report a problem | ||
| 3/12/2020 | Listed for sale | $884,000+132%$295/sqft |
Source: Century 21 American Homes #3207605 Report a problem | ||
| 1/31/2020 | Sold | $381,000+0.5%$127/sqft |
Source: OneKey® MLS as distributed by MLS GRID #L3167504 Report a problem | ||
| 11/19/2019 | Pending sale | $379,000$126/sqft |
Source: Signature Premier Properties #3167504 Report a problem | ||
| 9/25/2019 | Listed for sale | $379,000$126/sqft |
Source: Signature Premier Properties #3167504 Report a problem | ||
Public tax history
| Year | Property taxes | Tax assessment |
|---|---|---|
| 2024 | -- | $893 +8.6% |
| 2023 | -- | $822 +81.1% |
| 2022 | -- | $454 |
| 2021 | $9,683 +87% | -- |
| 2020 | $5,178 +181.9% | $439 |
| 2019 | $1,837 | $439 -6.2% |
| 2018 | $1,837 -1.8% | $468 -5.8% |
| 2017 | $1,871 +7.5% | $497 -5.7% |
| 2016 | $1,739 +1% | $527 -5.2% |
| 2015 | $1,722 +2.6% | $556 -5% |
| 2013 | $1,679 -10.6% | $585 -9.2% |
| 2012 | $1,879 +250.1% | $644 -13.6% |
| 2011 | $537 +72.5% | $745 -5.7% |
| 2010 | $311 | $790 -15.3% |
| 2009 | -- | $933 -11.4% |
| 2008 | -- | $1,053 +5.9% |
| 2006 | -- | $994 -39.4% |
| 2005 | -- | $1,639 -38.1% |
| 2004 | -- | $2,649 |
| 2003 | -- | $2,649 -43.6% |
| 2002 | -- | $4,700 |
| 2001 | -- | $4,700 |
| 2000 | -- | $4,700 |
Find assessor info on the county website
Monthly payment
Climate risks
Neighborhood: Salisbury
Nearby schools
GreatSchools rating
- 8/10Bowling Green SchoolGrades: K-5Distance: 0.5 mi
- 7/10Clarke Middle SchoolGrades: 6-8Distance: 0.6 mi
- 9/10W Tresper Clarke High SchoolGrades: 9-12Distance: 0.6 mi
Schools provided by the listing agent
- Elementary: Bowling Green School
- Middle: Clarke Middle School
- High: W Tresper Clarke High School
Source: OneKey® MLS as distributed by MLS GRID. This data may not be complete. We recommend contacting the local school district to confirm school assignments for this home.
- $789,900-- bd1 ba1.4k sqft35 Patience Ln, Westbury, NY 11590Off Market
- $891,200-- bd2 ba1.9k sqft29 Page Ln, Westbury, NY 11590Off Market
- $1,590,0005 bd4 ba3.5k sqft33 Page Ln, Westbury, NY 11590Sold
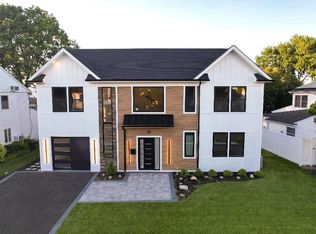
- $855,700-- bd2 ba1.6k sqft47 Patience Ln, Westbury, NY 11590Off Market
- $858,300-- bd2 ba1.6k sqft31 Patience Ln, Westbury, NY 11590Off Market
- $1,033,600-- bd2 ba2.5k sqft37 Page Ln, Westbury, NY 11590Off Market
- $755,700-- bd1 ba1.4k sqft38 Patience Ln, Westbury, NY 11590Off Market
- $908,0005 bd2 ba1.9k sqft42 Patience Ln, Westbury, NY 11590Off Market
A local agent can set up tours, give advice and negotiate with sellers.
Similar homes
- $1,450,0004 bd4 ba3k sqft2040 Wellington Court, Westbury, NY 11590For Sale
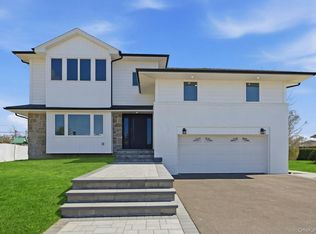
 MLS ID #1002517, Tingting Kang, Listing by: TMK Realty Group Inc. OneKey® MLS as distributed by MLS GRID
 - $1,699,0005 bd4 ba3.2k sqft12 Patience Lane, Westbury, NY 11590New Construction
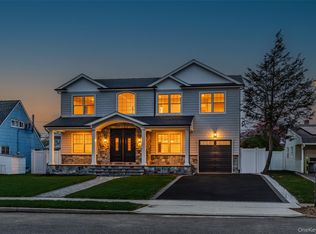 MLS ID #987750, Sean Buchalter, Listing by: Signature Premier Properties. OneKey® MLS as distributed by MLS GRID
 - $1,528,0004 bd3 ba2.4k sqft8 Yates Lane, Jericho, NY 11753For Sale
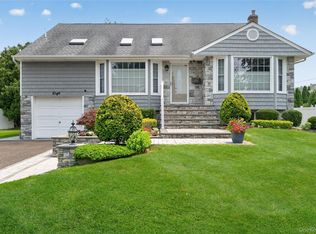 MLS ID #1031767, Tim Lau, Listing by: Daniel Gale Sothebys Intl Rlty. OneKey® MLS as distributed by MLS GRID
 - $1,549,0005 bd5 ba3.5k sqft44 Meadow Lane, Levittown, NY 11756New Construction
 MLS ID #1018757, John C. Gandolfo, Listing by: Coldwell Banker American Homes. OneKey® MLS as distributed by MLS GRID
 - $1,498,0005 bd3 ba3.3k sqft43 Barter Lane, Hicksville, NY 11801New ConstructionMLS ID #980913, Michelle S. Cervoni CBR, Listing by: Stephen Joseph Properties. OneKey® MLS as distributed by MLS GRID
- $1,449,9996 bd4 ba3.7k sqft517 Corral Run, Bethpage, NY 11714New ConstructionMLS ID #1024905, Stephen Zappalla, Listing by: Keller Williams Realty Elite. OneKey® MLS as distributed by MLS GRID
- $1,499,9906 bd4 ba2.8k sqft293 Bellmore Road, East Meadow, NY 11554For SaleMLS ID #1024769, Matthew Hart, Listing by: World Prop Intl Sea to Sky. OneKey® MLS as distributed by MLS GRID
- $1,750,0005 bd6 ba4k sqft72 Cypress Lane, Westbury, NY 11590For SaleMLS ID #996419, Joseph Ricco Jr, Listing by: Coldwell Banker American Homes. OneKey® MLS as distributed by MLS GRID
- $1,399,9995 bd5 ba3.5k sqft62 Haymaker Lane, Levittown, NY 11756For SaleMLS ID #1011514, Birti K. Gandhi, Listing by: Voro LLC. OneKey® MLS as distributed by MLS GRID
- $1,399,0004 bd3 ba2.4k sqft10 California Street, Hicksville, NY 11801For SaleMLS ID #1017123, Parissa Eliassian CBR, Listing by: Douglas Elliman Real Estate. OneKey® MLS as distributed by MLS GRID
- $1,174,0005 bd3 ba2.5k sqft2812 Covered Bridge Road, Merrick, NY 11566For SaleMLS ID #1031758, Cathy Stone CBR, Listing by: Douglas Elliman Real Estate. OneKey® MLS as distributed by MLS GRID
- $1,529,0005 bd6 ba3.2k sqft8 Table Lane, Hicksville, NY 11801New ConstructionMLS ID #1010417, Gagandeep S. Manuja, Listing by: Realty Connect USA LLC. OneKey® MLS as distributed by MLS GRID
- $1,648,0005 bd4 ba3.2k sqft1586 Maeder Avenue, Merrick, NY 11566New ConstructionMLS ID #1031730, Michelle S. Cervoni CBR, Listing by: Stephen Joseph Properties. OneKey® MLS as distributed by MLS GRID
- $1,250,0005 bd3 ba2.3k sqft36 Michigan Avenue, Massapequa, NY 11758New ConstructionMLS ID #1033192, Elaine Patterson, Listing by: Signature Premier Properties. OneKey® MLS as distributed by MLS GRID
- $1,499,7504 bd3 ba2.8k sqft30 Berger Avenue, Amityville, NY 11701For SaleMLS ID #1027328, Gina M. Walter, Listing by: Century 21 Cor Ace Realty Inc. OneKey® MLS as distributed by MLS GRID
- $1,399,9995 bd4 ba3.2k sqft129 Tardy Lane S, Wantagh, NY 11793For SaleMLS ID #986857, Lisa A. Camarda CBR GRI, Listing by: RE/MAX Reliance. OneKey® MLS as distributed by MLS GRID
- $1,499,9005 bd4 ba3.4k sqft2 Rawlings Drive, Melville, NY 11747For SaleMLS ID #1017283, Aaron J. Bates, Listing by: Real Broker NY LLC. OneKey® MLS as distributed by MLS GRID
- $1,475,0004 bd4 ba2.2k sqft85 Violet Avenue, Floral Park, NY 11001For SaleMLS ID #972201, Kristen Vlahopoulos, Listing by: Compass Greater NY LLC. OneKey® MLS as distributed by MLS GRID
- $1,299,0005 bd4 ba3.2k sqft244 Water Lane S, Wantagh, NY 11793For SaleMLS ID #997642, Evelyn Villalona, Listing by: Douglas Elliman Real Estate. OneKey® MLS as distributed by MLS GRID
- $1,489,9995 bd5 ba3.6k sqft1 Straight Lane, Levittown, NY 11756New ConstructionMLS ID #960425, Jaswinder Singh, Listing by: Realty Connect USA LLC. OneKey® MLS as distributed by MLS GRID
