The home that has room for everyone!!! Located in Seminary School District, with over 3800 square feet, an over the garage apartment, and 2 acres of land, there is room to live, grow, and spread out. Designed for both comfort and flexibility, this spacious residence offers four generously sized bedrooms and three and a half baths, ideal for everyday living and entertaining alike.
At the heart of the home is an enormous kitchen featuring abundant counter space, a large center island, and a built in desk area, making it functional as it is inviting-perfect for hosting, meal prep, homework time, or working from home. The open layout flows seamlessly into the main living areas, creating a warm and welcoming atmosphere.
Do you need room for all those holiday decorations without giving up a bedroom closet? This home features abundant storage throughout, ensuring everything has its place—from oversized closets to thoughtfully designed storage areas that keep life organized and clutter-free. A standout feature is the apartment over the garage, perfect for multigenerational living, guests, a home office, or rental income potential.
Enjoy the peace and privacy of expansive outdoor space while still being close to schools, shopping, and community amenities. Whether you're hosting gatherings, working from home, or simply enjoying quiet evenings, this home offers the space, layout, and location to fit a variety of lifestyles.
A rare opportunity to own a spacious home with acreage, flexibility, and an unbeatable location—this one truly has it all.
The sooner you call, the sooner you can be sipping coffee on your expansive front porch and relaxing on the back porch watching the sunset.
For sale
$389,000
33 Pinedale Dr, Collins, MS 39428
4beds
3,840sqft
Single Family Residence, Residential
Built in 2006
2 Acres Lot
$374,100 Zestimate®
$101/sqft
$-- HOA
What's special
Expansive outdoor spaceThoughtfully designed storage areasLarge center islandApartment over the garageBuilt in desk areaAbundant counter spaceOversized closets
- 59 days
- 253
- 14
Zillow last checked:
Listing updated:
Listed by:
Kacie Kemp 601-520-7544,
Cadence Realty Group 601-336-8400
Source: HSMLS,MLS#: 148281
Facts & features
Interior
Bedrooms & bathrooms
- Bedrooms: 4
- Bathrooms: 4
- Full bathrooms: 3
- 1/2 bathrooms: 1
Cooling
- Central Air
Appliances
- Included: Built-In Electric Oven, Ceramic Tl Cntr Tops
Features
- Kitchen Island, Ceiling Fan(s), Walk-In Closet(s), Fireplace, High Speed Internet, High Ceilings
- Flooring: Brick, Wood, Ceramic Tile, Carpet
- Windows: Double Pane Windows, Thermopane Windows
- Attic: Pull Down Stairs,Floored,Walk-in Attic Storge
- Has fireplace: Yes
Interior area
- Total structure area: 3,840
- Total interior livable area: 3,840 sqft
Property
Parking
- Parking features: None, Driveway, Paved, Garage with door
- Has uncovered spaces: Yes
Accessibility
- Accessibility features: Open Plan, Caregiver Bedroom and Bath, First Floor Master Bedroom
Features
- Levels: Two
- Stories: 2
- Patio & porch: Patio
- Exterior features: Storage
- Has spa: Yes
- Spa features: Bath
Lot
- Size: 2 Acres
- Dimensions: 2 acres
- Features: 1 - 3 Acres
Details
- Parcel number: 07300701821
Construction
Type & style
- Home type: SingleFamily
- Property subtype: Single Family Residence, Residential
Materials
- Brick Veneer
- Foundation: Slab
- Roof: Architectural
Condition
- Year built: 2006
Utilities & green energy
Green energy
- Energy efficient items: Appliances, Roof, Windows
Community & HOA
Community
- Security: Smoke Detector(s)
- Subdivision: None
Location
- Region: Collins
Financial & listing details
- Price per square foot: $101/sqft
- Tax assessed value: $288,600
- Annual tax amount: $2,473
- Date on market: 8/10/2026
Estimated market value
$374,100
$355,000 - $393,000
$3,189/mo
Price history
| Date | Event | Price |
|---|---|---|
| 8/10/2026 | Listed for sale | $389,000-4%$101/sqft |
Source:  HSMLS #148281 Report a problem HSMLS #148281 Report a problem | ||
| 8/8/2026 | Listing removed | $405,000$105/sqft |
Source: HSMLS #145742 Report a problem | ||
| 2/5/2026 | Listed for sale | $405,000+1.9%$105/sqft |
Source: HSMLS #145742 Report a problem | ||
| 1/1/2026 | Listing removed | $397,500$104/sqft |
Source: HSMLS #143057 Report a problem | ||
| 8/19/2025 | Price change | $397,500-3.5%$104/sqft |
Source: HSMLS #143057 Report a problem | ||
| 7/8/2025 | Price change | $412,000-0.7%$107/sqft |
Source: HSMLS #143057 Report a problem | ||
| 6/25/2025 | Listed for sale | $415,000+51%$108/sqft |
Source: HSMLS #143057 Report a problem | ||
| 2/10/2020 | Sold | -- |
Source: HSMLS #119829 Report a problem | ||
| 10/16/2019 | Price change | $274,900-6.8%$72/sqft |
Source: RE/MAX Real Estate Partners #117959 Report a problem | ||
| 7/8/2019 | Price change | $295,000-6.3%$77/sqft |
Source: RE/MAX Real Estate Partners #117959 Report a problem | ||
| 6/18/2019 | Listed for sale | $315,000$82/sqft |
Source: RE/MAX Real Estate Partners #117959 Report a problem | ||
Public tax history
| Year | Property taxes | Tax assessment |
|---|---|---|
| 2024 | $2,473 +10% | $28,872 |
| 2023 | $2,248 -1.9% | $28,872 0% |
| 2022 | $2,291 -37.6% | $28,874 -33% |
| 2021 | $3,673 +102.9% | $43,088 +49.9% |
| 2020 | $1,811 | $28,740 0% |
| 2019 | $1,811 +7.8% | $28,741 0% |
| 2018 | $1,679 | $28,743 +5.2% |
| 2017 | $1,679 | $27,319 +0.1% |
| 2015 | $1,679 +6.4% | $27,297 |
| 2014 | $1,579 -4% | $27,297 -5.2% |
| 2013 | $1,645 -13.7% | $28,802 |
| 2012 | $1,907 +4.1% | $28,802 0% |
| 2011 | $1,832 | $28,804 |
Find assessor info on the county website
Monthly payment
Est. payment
Payment breakdown
Explore the cost of this home by adjusting the details. Changes won't be saved.Climate risks
Neighborhood: 39428
Similar homes
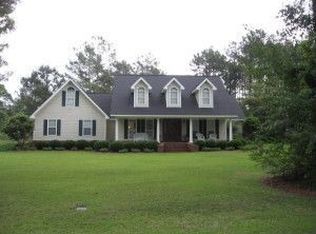
- $439,5004 bd2 ba2.3k sqft267 McDonald Chapel Rd, Collins, MS 39428For Sale
 MLS ID #4161023, Louis Norman, Norman Property Group, LLC. MLS United
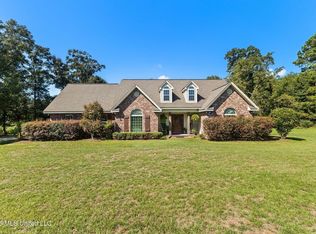
 - $389,9004 bd2 ba2.1k sqft402 Military Rd, Sumrall, MS 39482For Sale

 MLS ID #148267, Daniel McCurdy, Yellow Brick Real Estate. HSMLS
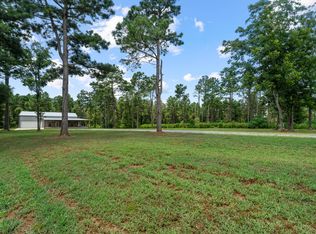
 - $349,9003 bd2 ba2k sqft270 Ray Harvey Rd, Seminary, MS 39479For Sale
 MLS ID #148078, Leigh Ann Smith, Lisa Tingle Realty LLC. HSMLS
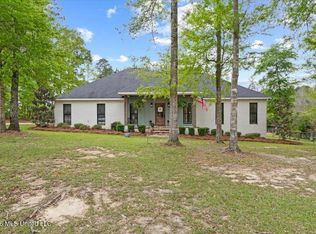
 - $379,9003 bd3 ba2k sqft4107 Highway 589, Sumrall, MS 39482For Sale
 MLS ID #4145962, Samuel J Clark, Norman Property Group, LLC. MLS United
 - $450,0004 bd4 ba2.8k sqft4 Bridgewater Dr, Ellisville, MS 39437For SaleMLS ID #148075, Debbie West, Debbie West Realty LLC. HSMLS
- $495,0005 bd3 ba3.1k sqft164 Walter Lott Rd, Seminary, MS 39479For SaleMLS ID #148698, BECKY ENGLISH, RE/MAX Real Estate Partners. HSMLS
- $320,0003 bd3 ba2.2k sqft563 Scruggs Rd, Sumrall, MS 39482For SaleMLS ID #147127, Kristen Lewis, Epique Realty. HSMLS
- $369,0004 bd2 ba2.2k sqft19 Garret Ln, Ellisville, MS 39437For SaleMLS ID #148768, Susan Blackledge, Magnolia Real Estate. HSMLS
- $339,9005 bd3 ba3.2k sqft4816 Highway 589, Sumrall, MS 39482For SaleMLS ID #148971, Jessica Henderson, Selling Southern. HSMLS
- $333,9004 bd3 ba2.4k sqft4438 N Highway 49, Mount Olive, MS 39119For SaleMLS ID #148452, Amanda Ainsworth, Real Broker. HSMLS
- $320,0003 bd3 ba1.9k sqft17 Peachtree Dr, Hattiesburg, MS 39402For SaleMLS ID #147436, Natalie Graham, Epique Realty. HSMLS
- $439,0005 bd3 ba2.8k sqft7 M D Thompson Rd, Moselle, MS 39459New ConstructionMLS ID #143738, Susan Blackledge, Magnolia Real Estate. HSMLS
- $389,0004 bd3 ba2.6k sqft42 Acadian Cir, Hattiesburg, MS 39402For SaleMLS ID #148531, Kati McClendon, The All-Star Team Inc. HSMLS
- $425,0004 bd3 ba2.6k sqft567 Moselle Seminary, Moselle, MS 39459New ConstructionMLS ID #145945, Susan Blackledge, Magnolia Real Estate. HSMLS
- $549,9994 bd4 ba3.6k sqft22 Jubilee Point, Hattiesburg, MS 39402For SaleMLS ID #148515, Beth Sumrall, Hamilton Real Estate Group. HSMLS
