Don't miss out on this thoughtfully designed living space wrapped in timeless Craftsman curb appeal. From the inviting covered front porch featuring classic columns, and rich brick accents, step inside to a layout built for both effortless entertaining and quiet relaxation.
The main level centers around a spacious great room anchored by a cozy fireplace, seamlessly connecting to a large, well-appointed kitchen and a dedicated formal dining room ideal for holiday gatherings and dinner parties.
Retreat to the primary suite, where daily routines feel like a spa getaway thanks to an oversized en suite shower and a custom closet outfitted with built-in drawers for effortless organization. With four generous bedrooms and 2.5 baths spread across two stories, there is plenty of room for everyone, plus a versatile upstairs den ready to serve as a media room, playroom, or home office. Out back, a private patio extends your living space outdoors for morning coffee or weekend gatherings.
For sale
$347,500
7 Stoneridge S, Hattiesburg, MS 39402
4beds
2,980sqft
Single Family Residence, Residential
Built in 2004
-- sqft lot
$340,900 Zestimate®
$117/sqft
$58/mo HOA
What's special
Versatile upstairs denPrivate patioThoughtfully designed living spaceCozy fireplaceTimeless craftsman curb appealSpacious great roomLarge well-appointed kitchen
- 3 days
- 339
- 20
Zillow last checked:
Listing updated:
Listed by:
JOCELYN RAIMEY 601-818-2175,
RE/MAX Real Estate Partners 601-296-2001
Source: HSMLS,MLS#: 149438
Facts & features
Interior
Bedrooms & bathrooms
- Bedrooms: 4
- Bathrooms: 3
- Full bathrooms: 2
- 1/2 bathrooms: 1
Bedroom 1
- Description: Primary
- Level: Main
Bedroom 3
- Level: Second
Bedroom 4
- Level: Second
Bathroom 1
- Description: En Suite
- Level: Main
Bathroom 2
- Description: Powder Room
- Level: Main
Bathroom 2
- Level: Second
Bathroom 3
- Level: Second
Den
- Level: Second
Dining room
- Level: Main
Great room
- Level: Main
Kitchen
- Level: Main
Cooling
- Central Air
Appliances
- Included: Built-In Electric Oven, Ceramic Tl Cntr Tops
Features
- Kitchen Island, Granite Counters, Ceiling Fan(s), Walk-In Closet(s), Fireplace, High Ceilings
- Flooring: Concrete, Wood, Carpet
- Windows: Thermopane Windows
- Attic: Walk-in Attic Storge
- Number of fireplaces: 1
Interior area
- Total structure area: 2,980
- Total interior livable area: 2,980 sqft
Property
Parking
- Parking features: Carport, Covered, Driveway
- Has carport: Yes
- Has uncovered spaces: Yes
Features
- Levels: Two
- Stories: 2
- Patio & porch: Patio, Covered
- Has spa: Yes
- Spa features: Bath
- Fencing: None
Lot
- Dimensions: 63.14' x 154.69' x 66.59' x 144.08'
- Features: Subdivision
Details
- Parcel number: 101E02050000
Construction
Type & style
- Home type: SingleFamily
- Property subtype: Single Family Residence, Residential
Materials
- Cement Siding
- Foundation: Slab
- Roof: Architectural
Condition
- Year built: 2004
Utilities & green energy
- Sewer: Private Sewer
- Water: Community Water
Community & HOA
Community
- Subdivision: Sandstone
HOA
- Has HOA: Yes
- HOA fee: $700 annually
Location
- Region: Hattiesburg
Financial & listing details
- Price per square foot: $117/sqft
- Tax assessed value: $254,120
- Date on market: 11/13/2026
Foreclosure details
Estimated market value
$340,900
$324,000 - $358,000
$3,279/mo
Price history
| Date | Event | Price |
|---|---|---|
| 11/14/2026 | Listed for sale | $347,500-17.3%$117/sqft |
Source:  HSMLS #149438 Report a problem | ||
| 8/12/2025 | Listing removed | $420,000$141/sqft |
Source: HSMLS #141023 Report a problem | ||
| 8/6/2025 | Price change | $420,000-1.2%$141/sqft |
Source: HSMLS #141023 Report a problem | ||
| 6/2/2025 | Price change | $425,000-1.2%$143/sqft |
Source: HSMLS #141023 Report a problem | ||
| 3/22/2025 | Price change | $430,000-2.1%$144/sqft |
Source: HSMLS #141023 Report a problem | ||
| 2/5/2025 | Price change | $439,000-2.2%$147/sqft |
Source: HSMLS #141023 Report a problem | ||
| 1/23/2025 | Listed for sale | $449,000+5.6%$151/sqft |
Source: HSMLS #141023 Report a problem | ||
| 10/16/2024 | Listing removed | $425,000$143/sqft |
Source: HSMLS #138432 Report a problem | ||
| 8/19/2024 | Price change | $425,000-3.4%$143/sqft |
Source: HSMLS #138432 Report a problem | ||
| 6/29/2024 | Price change | $440,000-4.1%$148/sqft |
Source: HSMLS #138432 Report a problem | ||
| 6/14/2024 | Listed for sale | $459,000+26.8%$154/sqft |
Source: HSMLS #138432 Report a problem | ||
| 8/29/2022 | Sold | -- |
Source: HSMLS #130078 Report a problem | ||
| 7/2/2022 | Pending sale | $362,000$121/sqft |
Source: HSMLS #130078 Report a problem | ||
| 6/29/2022 | Listed for sale | $362,000+6.5%$121/sqft |
Source: HSMLS #130078 Report a problem | ||
| 9/15/2020 | Listing removed | $340,000$114/sqft |
Source: RE/MAX Real Estate Partners #121827 Report a problem | ||
| 8/1/2020 | Price change | $340,000-2.9%$114/sqft |
Source: RE/MAX Real Estate Partners #121827 Report a problem | ||
| 6/16/2020 | Listed for sale | $350,000+20.9%$117/sqft |
Source: RE/MAX Real Estate Partners #121827 Report a problem | ||
| 6/30/2014 | Sold | -- |
Source: HSMLS #196001_93995 Report a problem | ||
| 5/24/2014 | Pending sale | $289,500$97/sqft |
Source: The DeLois Smith All Star Team, REALTORS #93995 Report a problem | ||
| 4/26/2014 | Listed for sale | $289,500-1.9%$97/sqft |
Source: The DeLois Smith All Star Team, REALTORS #93995 Report a problem | ||
| 8/3/2013 | Listed for sale | $295,000$99/sqft |
Source: The DeLois Smith All Star Team, REALTORS #93995 Report a problem | ||
Public tax history
| Year | Property taxes | Tax assessment |
|---|---|---|
| 2025 | -- | $25,412 +12.6% |
| 2024 | $2,408 +0.7% | $22,576 |
| 2023 | $2,391 +13% | $22,576 +17.4% |
| 2022 | $2,116 +1.4% | $19,224 |
| 2021 | $2,087 | $19,224 |
| 2020 | $2,087 +0.6% | $19,224 |
| 2019 | $2,075 | $19,224 +1.5% |
| 2018 | $2,075 | $18,947 -1% |
| 2017 | $2,075 | $19,132 -1.9% |
| 2015 | $2,075 -2.2% | $19,503 +4.6% |
| 2014 | $2,121 +5.3% | $18,643 +2.5% |
| 2013 | $2,015 | $18,193 -15.6% |
| 2012 | -- | $21,557 -9.9% |
| 2011 | -- | $23,922 +0% |
| 2010 | $2,617 -0.5% | $23,919 -0.9% |
| 2009 | $2,629 +0.1% | $24,142 -0.9% |
| 2008 | $2,626 +3.2% | $24,365 +1.8% |
| 2007 | $2,545 +36.9% | $23,941 +25.7% |
| 2006 | $1,860 | $19,049 |
Find assessor info on the county website
Monthly payment
Est. payment
Payment breakdown
Explore the cost of this home by adjusting the details. Changes won't be saved.Climate risks
Neighborhood: 39402


Similar homes
- $357,0004 bd2 ba2.4k sqft95 Creedmoor, Hattiesburg, MS 39402For Sale
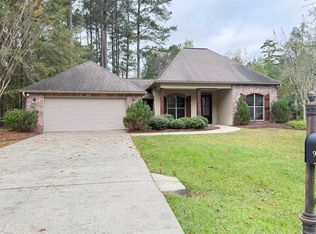
 MLS ID #149315, Shelia Floyd Sandifer, Wells Realty LLC. HSMLS
- $339,9004 bd3 ba2.3k sqft596 Cole Rd, Hattiesburg, MS 39402For Sale
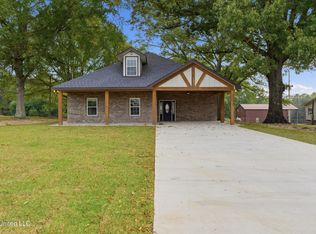 MLS ID #4148711, Bruna Bezerra, B & Co. Realty, LLC. MLS United
- $320,0003 bd3 ba1.9k sqft17 Peachtree Dr, Hattiesburg, MS 39402For Sale
 MLS ID #147436, Natalie Graham, Epique Realty. HSMLS
- $339,9003 bd2 ba2.3k sqft10 Cottage Park, Hattiesburg, MS 39402For Sale
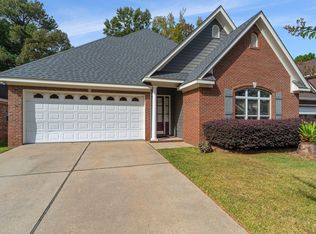 MLS ID #149279, Tracy Dudley, South and Company Properties. HSMLS
- $389,0004 bd3 ba2.6k sqft42 Acadian Cir, Hattiesburg, MS 39402For SaleMLS ID #148531, Kati McClendon, The All-Star Team Inc. HSMLS
- $460,0004 bd3 ba3.3k sqft55 Windstone, Hattiesburg, MS 39402For SaleMLS ID #148006, Julie Corts Burks, RE/MAX Real Estate Partners. HSMLS
- $380,0004 bd2 ba2k sqft34 Everglades, Hattiesburg, MS 39402For SaleMLS ID #149291, Ariel Lee, B & Co Realty. HSMLS
- $419,9004 bd3 ba2.5k sqft7 Clermont Point, Hattiesburg, MS 39402For SaleMLS ID #148253, JAMES STROO, Realty Executives The Executive Team. HSMLS
- $339,9004 bd3 ba2.3k sqft105 Morrell Cir, Hattiesburg, MS 39402For SaleMLS ID #147498, Anna Marie Bonner, RE/MAX Real Estate Partners. HSMLS
- $309,9004 bd2 ba1.9k sqft48 Summerbrook, Hattiesburg, MS 39402For SaleMLS ID #149027, Debra K. Pace, Selling Southern. HSMLS
- $369,9004 bd2 ba2.9k sqft13 William Oaks Dr, Hattiesburg, MS 39402For SaleMLS ID #148773, NATALIE WIGGINS, Wesley Breland, Realtor. HSMLS
- $350,0004 bd3 ba3.1k sqft1105 Stratford Rd, Hattiesburg, MS 39402For SaleMLS ID #148746, Anna Marie Bonner, RE/MAX Real Estate Partners. HSMLS
- $299,9003 bd2 ba1.9k sqft107 Courtland Dr, Hattiesburg, MS 39402For SaleMLS ID #148897, Debra K. Pace, Selling Southern. HSMLS
- $335,0003 bd2 ba2k sqft26 Cambrooke, Hattiesburg, MS 39402For SaleMLS ID #148360, Kelly Thornton, Epique Realty. HSMLS
- $399,9004 bd3 ba2.6k sqft87 Auburn Pl, Hattiesburg, MS 39402For SaleMLS ID #148596, Anna Marie Bonner, RE/MAX Real Estate Partners. HSMLS
- $398,4504 bd3 ba2.8k sqft4 Spears Dr, Hattiesburg, MS 39402For SaleMLS ID #148150, Paula Brahan, Realty Executives The Executive Team. HSMLS
