Skip main navigation
Pending
  • Price cut: $24.9K (5/29)
    $275,000

    33 Pond Brook Dr, Elma, NY 14059

    2beds
    1,788sqft
    Loading
    Townhouse
    Built in 1991
    1,799 Square Feet Lot
    $272,300 Zestimate®
    $154/sqft
    $310/mo HOA

    What's special

    Central gas fireplaceOversized closetFirst floor half bathInviting family room
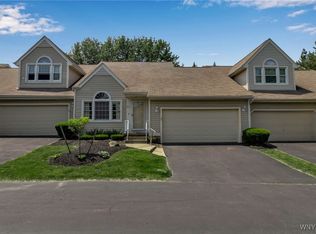
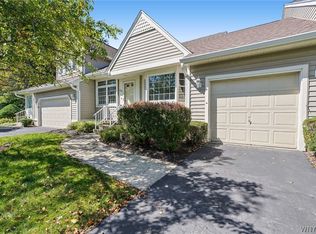
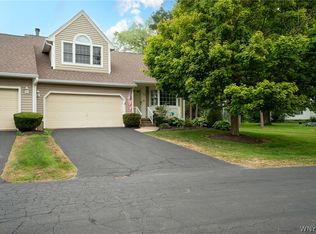
    Don’t miss this 2 possibly 3 bedroom and 2.5 baths end unit townhome in desirable Pond brook association in the heart of Elma. Conveniently located near shopping in a quiet walkable neighborhood, this spacious home welcomes you with vaulted ceilings in the bright living and dining area. Just a few steps away is the inviting family room featuring central gas fireplace, and easy access to the galley kitchen. Sliding doors lead to a covered side patio and private tree-lined backyard perfect for relaxing or entertaining. The convenient first floor half bath includes an oversized closet with potential for first floor laundry. Don’t miss the loft overlooking the living area, ideal for a home office, den, or guest bedroom. The primary suite offers a walk-in closet and private bath with both a tub and separate stand-up shower, while the second bedroom features vaulted ceilings and generous closet space. The full basement provides excellent storage, workshop, or bonus space imagine the possibilities, and the attached 2-car garage offers convenient access into the family room and kitchen area. A brand-new roof is already paid for and scheduled for installation in June. If you are looking for low-maintenance living in a fantastic location, this is a must-see!
    65 days
    |
    130
    |
    1
    |

    Zillow last checked:

    Listing updated:

    Listed by:

    Century 21 North East 716-652-0232,

    Jerrold R Thompson II 716-864-7863

    Source: NYSAMLSs,MLS#: B1681998MLS LogoOriginating MLS: Buffalo

      Facts & features

      Interior

      Bedrooms & bathrooms
      • Bedrooms: 2
      • Bathrooms: 3
      • Full bathrooms: 2
      • 1/2 bathrooms: 1
      • Main level bathrooms: 1
      Bedroom 1
      • Level: Second
      • Dimensions: 16.00 x 15.00
      Bedroom 2
      • Level: Second
      • Dimensions: 14.00 x 11.00
      Dining room
      • Level: First
      • Dimensions: 12.00 x 12.00
      Family room
      • Level: First
      • Dimensions: 22.00 x 14.00
      Kitchen
      • Level: First
      • Dimensions: 10.00 x 10.00
      Living room
      • Level: First
      • Dimensions: 17.00 x 12.00
      Other
      • Level: Second
      • Dimensions: 13.00 x 12.00
      Heating
      • Gas, Forced Air
      Cooling
      • Attic Fan, Central Air
      Appliances
      • Included: Dryer, Dishwasher, Gas Oven, Gas Range, Gas Water Heater, Refrigerator, Washer
      • Laundry: In Basement, In Unit
      Features
      • Ceiling Fan(s), Cathedral Ceiling(s), Separate/Formal Dining Room, Entrance Foyer, Separate/Formal Living Room, Galley Kitchen, Home Office, Living/Dining Room, Sliding Glass Door(s), Natural Woodwork, Convertible Bedroom, Loft, Bath in Primary Bedroom
      • Flooring: Carpet, Laminate, Resilient, Varies, Vinyl
      • Doors: Sliding Doors
      • Basement: Full,Sump Pump
      • Number of fireplaces: 1
      Interior area
      • Total structure area: 1,788
      • Total interior livable area: 1,788 sqft

      Property

      Parking
      • Total spaces: 2
      • Parking features: Assigned, Attached, Garage, Other, Two Spaces, See Remarks, Garage Door Opener
      • Attached garage spaces: 2
      Accessibility
      • Accessibility features: Other
      Features
      • Levels: Two
      • Stories: 2
      • Patio & porch: Covered, Deck, Open, Patio, Porch
      • Exterior features: Deck, Patio
      Lot
      • Size: 1,799 Square Feet
      • Dimensions: 36 x 50
      • Features: Rectangular, Rectangular Lot, Residential Lot
      Details
      • Parcel number: 144200137030000504010033
      • Special conditions: Standard

      Construction

      Type & style
      • Home type: Townhouse
      • Property subtype: Townhouse
      Materials
      • Vinyl Siding
      • Roof: Asphalt,Shingle
      Condition
      • Resale
      • Year built: 1991

      Utilities & green energy

      • Electric: Circuit Breakers
      • Sewer: Connected
      • Water: Connected, Public
      • Utilities for property: Cable Available, High Speed Internet Available, Sewer Connected, Water Connected

      Community & HOA

      Community
      • Subdivision: Pond Brook
      HOA
      • Services included: Common Area Insurance, Insurance, Reserve Fund, Snow Removal, Trash
      • HOA fee: $310 monthly
      • HOA name: Town Housing
      • HOA phone: 716-656-9700
      Location
      • Region: Elma

      Financial & listing details

      • Price per square foot: $154/sqft
      • Tax assessed value: $8,900
      • Annual tax amount: $5,808
      • Date on market: 5/15/2026
      • Cumulative days on market: 58 days
      • Listing terms: Cash,Conventional,FHA,VA Loan

        Estimated market value

        $272,300

        $259,000 - $286,000

        $2,336/mo

        Price history

        DateEventPrice
        6/15/2026Pending sale$275,000$154/sqft
        Source: NYSAMLSs #B1681998 Report a problem
        5/29/2026Price change$275,000-8.3%$154/sqft
        Source: NYSAMLSs #B1681998 Report a problem
        5/15/2026Listed for sale$299,900+99.9%$168/sqft
        Source: NYSAMLSs #B1681998 Report a problem
        8/29/1995Sold$150,000$84/sqft
        Source: Public Record Report a problem

        Public tax history

        YearProperty taxesTax assessment
        2025-- $8,900
        2024-- $8,900
        2023-- $8,900
        2022-- $8,900
        2021-- $8,900
        2020-- $8,900
        2019-- $8,900
        2018-- $8,900
        2017$3,843 +117.6%$8,900
        2016$1,767 $8,900
        2015-- $8,900
        2014-- $8,900
        2013-- $8,900
        2012-- $8,900
        2011-- $8,900
        2010-- $8,900
        2009-- $8,900
        2008-- $8,900
        2007-- $8,900
        2006-- $8,900
        2005-- $8,900
        2004-- $8,900
        2003-- $8,900
        2002-- $8,900
        2001-- $8,900
        2000-- $8,900
        Find assessor info on the county website

        Monthly payment

        Estimated monthly payment$1,822
        All calculations are estimates and provided by Zillow, Inc. for informational purposes only. Actual amounts may vary.
        HOA fees may include property taxes on listings classified as Co-Ops. Contact the listing agent and/or owner for fee details.
        Mortgage interest rates are dependent on a number of factors, including credit score, down payment, and repayment length. Interest rate data provided by Zillow Group Marketplace, Inc. as of 1/1/1970 from various mortgage lenders with which we have lead or other similar arrangements; the Estimated Payment is an average of those rates.
        See how much you could borrow to make a competitive offer.

        Climate risks

        Neighborhood: Elma Center

        Getting around

        31 / 100
        Car-Dependent
        34 / 100
        Somewhat Bikeable

        Nearby schools

        GreatSchools rating
        Schools provided by the listing agent
        • Middle: Iroquois Middle
        • High: Iroquois Senior High
        • District: Iroquois

        Source: NYSAMLSs. This data may not be complete. We recommend contacting the local school district to confirm school assignments for this home.

        A local agent can set up tours, give advice and negotiate with sellers.

        Browse local experts

        Similar homes