Desirable Pond Brook Townhome in Elma. Just under 1300 sf with a 1st floor primary suite. To the left of the foyer is a spacious living room with a 2-story ceiling. To the right is a formal dining room with bay window. The kitchen is a practical layout for the master chef leading to the casual eating area. There is a half bath off the dinette with your washer and dryer tucked away in a closet hidden by doors. Having the first floor laundry adds complete convenience. There are sliding doors off the back of the house leading to a modest sized patio. The owner's suite has a huge walk-in closet and private bath. Upstairs is a loft overlooking the first floor. This flex room gives you the option of a home office or bedroom #2 as there is another full bath and plenty of closets. The full basement offers lots of storage and could easily be finished to create a rec room.Sellers will review offers on Sunday 12/10 @ 5pm. email Highest and Best!
Closed
$204,500
34 Pond Brook Dr, Elma, NY 14059
2beds
1,296sqft
Townhouse, Condominium
Built in 1991
-- sqft lot
$280,400 Zestimate®
$158/sqft
$2,013 Estimated rent
Home value
$280,400
$264,000 - $300,000
$2,013/mo
Zestimate® history
Owner options
List your home for rent
$2,013/mo
Rent Zestimate®
Find your next renter with Zillow Rental Manager. Plus, with online applications, you can quickly screen prospective tenants – for free.
$2,013/mo
Rent Zestimate®
Refinance and save
$1,461/mo
Est. payment
Refinancing to a lower rate could help reduce your monthly payments and save thousands over the life of the loan.
$1,461/mo
Est. payment
Explore your selling options
Work with a Zillow partner agent
Leverage their expertise and Zillow's premium Showcase listings to get your home seen by more buyers.
Get startedList with your own agent
Get your home in front of millions of buyers by listing it on Zillow.
Learn how to do itSell it yourself
Take full control of how buyers see your home on Zillow by listing For Sale by Owner (FSBO).
List your homeWhat's special
Half bathFlex roomFormal dining roomSliding doorsLots of storageHuge walk-in closetDesirable pond brook townhome
Zillow last checked:
Listing updated:
Listed by:
Cindy A Jones 716-480-9669,
Howard Hanna WNY Inc.
Bought with:
Caitlin H Croft, 10401300404
Keller Williams Realty Lancaster
Source: NYSAMLSs,MLS#: B1511982 Originating MLS: Buffalo
Originating MLS: BuffaloFacts & features
Interior
Bedrooms & bathrooms
- Bedrooms: 2
- Bathrooms: 3
- Full bathrooms: 2
- 1/2 bathrooms: 1
- Main level bathrooms: 2
- Main level bedrooms: 1
Bedroom 1
- Level: First
Bedroom 2
- Level: Second
Dining room
- Level: First
Dining room
- Level: First
Foyer
- Level: First
Kitchen
- Level: First
Living room
- Level: First
Heating
- Gas, Forced Air
Cooling
- Central Air
Appliances
- Included: Dryer, Dishwasher, Gas Oven, Gas Range, Gas Water Heater, Refrigerator, Washer
- Laundry: Main Level
Features
- Ceiling Fan(s), Cathedral Ceiling(s), Separate/Formal Dining Room, Entrance Foyer, Eat-in Kitchen, Separate/Formal Living Room, Pantry, Sliding Glass Door(s), Natural Woodwork, Window Treatments, Loft, Bath in Primary Bedroom, Main Level Primary, Primary Suite, Programmable Thermostat
- Flooring: Hardwood, Varies
- Doors: Sliding Doors
- Windows: Drapes
- Basement: Full,Sump Pump
- Has fireplace: No
Interior area
- Total structure area: 1,296
- Total interior livable area: 1,296 sqft
Property
Parking
- Total spaces: 1
- Parking features: Attached, Garage, Other, See Remarks
- Attached garage spaces: 1
Features
- Patio & porch: Open, Patio, Porch
- Exterior features: Patio
Lot
- Size: 1,800 Square Feet
- Dimensions: 36 x 50
- Features: Rectangular, Rectangular Lot, Residential Lot
Details
- Parcel number: 144200137030000504010034
- Special conditions: Estate
Construction
Type & style
- Home type: Condo
- Property subtype: Townhouse, Condominium
Materials
- Brick, Vinyl Siding, Copper Plumbing
- Roof: Asphalt
Condition
- Resale
- Year built: 1991
Utilities & green energy
- Electric: Circuit Breakers
- Sewer: Connected
- Water: Connected, Public
- Utilities for property: Sewer Connected, Water Connected
Community & HOA
HOA
- Services included: Common Area Maintenance, Common Area Insurance, Insurance, Snow Removal, Trash
- HOA fee: $285 monthly
- HOA name: Fairwood Management
- HOA phone: 716-656-9700
Location
- Region: Elma
Financial & listing details
- Price per square foot: $158/sqft
- Tax assessed value: $7,500
- Annual tax amount: $4,810
- Date on market: 12/3/2023
- Cumulative days on market: 7 days
- Listing terms: Cash,Conventional
Price history
| Date | Event | Price |
|---|---|---|
| 1/15/2024 | Sold | $204,500+7.7%$158/sqft |
Source:  NYSAMLSs #B1511982 Report a problem NYSAMLSs #B1511982 Report a problem | ||
| 12/11/2023 | Pending sale | $189,900$147/sqft |
Source: NYSAMLSs #B1511982 Report a problem | ||
| 12/3/2023 | Listed for sale | $189,900+30.2%$147/sqft |
Source: NYSAMLSs #B1511982 Report a problem | ||
| 12/31/2008 | Sold | $145,900$113/sqft |
Source: Public Record Report a problem | ||
Public tax history
| Year | Property taxes | Tax assessment |
|---|---|---|
| 2025 | -- | $7,500 |
| 2024 | -- | $7,500 |
| 2023 | -- | $7,500 |
| 2022 | -- | $7,500 |
| 2021 | -- | $7,500 |
| 2020 | -- | $7,500 |
| 2019 | -- | $7,500 |
| 2018 | -- | $7,500 |
| 2017 | $3,029 +96.7% | $7,500 |
| 2016 | $1,539 | $7,500 |
| 2015 | -- | $7,500 |
| 2014 | -- | $7,500 |
| 2013 | -- | $7,500 |
| 2012 | -- | $7,500 |
| 2011 | -- | $7,500 |
| 2010 | -- | $7,500 |
| 2009 | -- | $7,500 |
| 2008 | -- | $7,500 |
| 2007 | -- | $7,500 |
| 2006 | -- | $7,500 |
| 2005 | -- | $7,500 |
| 2004 | -- | $7,500 |
| 2003 | -- | $7,500 -6.3% |
| 2002 | -- | $8,000 |
| 2001 | -- | $8,000 |
| 2000 | -- | $8,000 |
Find assessor info on the county website
Neighborhood: Elma Center
Nearby homes
- $269,9002 bd3 ba1.7k sqft36 Pond Brook Dr, Elma, NY 14059For Sale
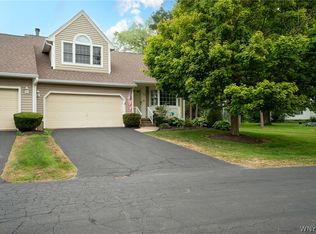
- $354,2003 bd3 ba1.7k sqft29 Pond Brook Dr, Elma, NY 14059Off Market

- $275,0002 bd3 ba1.7k sqft33 Pond Brook Dr, Elma, NY 14059Pending

- $289,9002 bd3 ba1.4k sqft31 Pond Brook Dr, Elma, NY 14059Sold
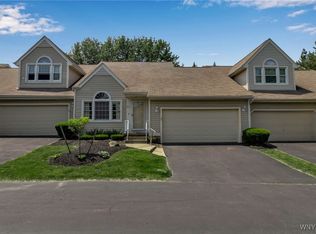
- $260,0002 bd3 ba1.7k sqft37 Sawmill Ct, Elma, NY 14059Sold
- $315,0002 bd3 ba1.4k sqft7 Old Mill Cir, Elma, NY 14059Sold
- $295,0002 bd3 ba1.7k sqft6 Old Mill Cir, Elma, NY 14059Sold
- $350,0002 bd3 ba1.7k sqft17 Old Mill Cir, Elma, NY 14059Sold
Nearby schools
GreatSchools rating
- 6/10Elma Primary SchoolGrades: PK-3Distance: 1.2 mi
- 4/10Iroquois Middle SchoolGrades: 6-8Distance: 1.6 mi
- 9/10Iroquois Senior High SchoolGrades: 9-12Distance: 1.6 mi
Schools provided by the listing agent
- Middle: Iroquois Middle
- High: Iroquois Senior High
- District: Iroquois
Source: NYSAMLSs. This data may not be complete. We recommend contacting the local school district to confirm school assignments for this home.
Sell for more on Zillow
Get a Zillow Showcase℠ listing at no additional cost and you could sell for .
$280,400
2% more
+$5,608
With Zillow Showcase(estimated)
$286,008
- New York
- Erie County
- Elma
- 14059
- Elma Center
- 34 Pond Brook Dr
Nearby cities
Nearby neighborhoods
Nearby zip codes
Other Elma Topics
