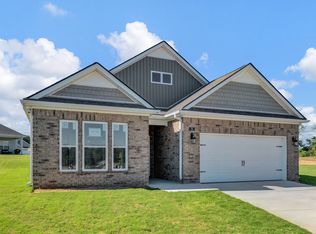
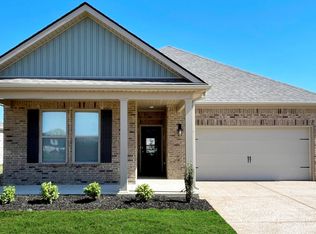
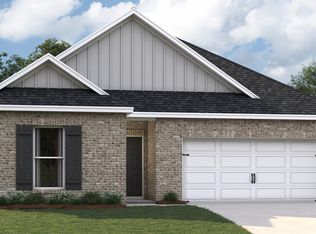
Homesite 166, the Clifton plan in Twin Lakes is available now! This exceptional floorplan boasts a variety of contemporary features, designed to enhance your living experience. The open-concept layout, complemented by impressive 9-foot ceilings, creates a spacious and inviting atmosphere throughout the home. The Clifton kitchen includes a generous island that is perfect for bar-style dining or entertaining guests. Additionally, you'll find a walk-in pantry, along with ample cabinets and counter space to accommodate all your culinary needs. Adjacent to the kitchen, the great room offers a stunning view of the covered porch, creating an ideal setting for relaxation and outdoor dining. The primary bedroom, strategically located at the back of the home for added privacy, is a spacious retreat that can easily accommodate a king-size bed. It features an en suite bathroom equipped with a double vanity, a separate linen closet, and a large walk-in closet, ensuring that you have plenty of storage space. Additionally, there is a second walk-in closet included with the primary bedroom. The Clifton Plan also features two additional bedrooms that share a well-appointed second bathroom. For added convenience, the laundry room is located at the rear of the house, offering easy access to the primary bedroom. Please note that pictures, photographs, colors, features, and sizes are for illustration purposes only and may vary from the homes as built.
This property is not currently displayed as for sale or rent on Zillow. This may be different from what's on other websites or public sources.