Skip main navigation
Sold for $2,415,613
  • $2,415,613

    33 Quincy St, Chevy Chase, MD 20815

    5beds
    3,800sqft
    Single Family Residence
    Built in 1952
    8,485 Square Feet Lot
    $2,625,900 Zestimate®
    $636/sqft
    $6,934 Estimated rent

    Home value

    $2,625,900

    $2.44M - $2.84M

    $6,934/mo

    Zestimate® history
    Loading
    Loading...

    Owner options

    List your home for rent

    $6,934/mo

    Rent Zestimate®

    Find your next renter with Zillow Rental Manager. Plus, with online applications, you can quickly screen prospective tenants – for free.

    Learn more

    $6,934/mo

    Rent Zestimate®

    Refinance and save

    $11,984/mo

    Est. payment

    Refinancing to a lower rate could help reduce your monthly payments and save thousands over the life of the loan.

    See today's rates

    $11,984/mo

    Est. payment

    Explore your selling options

    Work with a Zillow partner agent

    Leverage their expertise and Zillow's premium Showcase listings to get your home seen by more buyers.

    Get started

    List with your own agent

    Get your home in front of millions of buyers by listing it on Zillow.

    Learn how to do it

    Sell it yourself

    Take full control of how buyers see your home on Zillow by listing For Sale by Owner (FSBO).

    List your home

    What's special

    Brick fireplaceGas fireplaceBeach driveRenovated kitchenAdditional shopsPrivate yardTremendous curb appeal
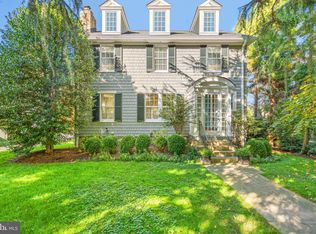
    YES, PLEASE!!! This is a special one - set amongst some of the most distinguished and exceptional residences in Chevy Chase Village, this lovely home is found on a favorite Village block. Offering tremendous curb appeal, the porch front home has been lovingly expanded, renovated and maintained by its current owners. A thorough 2009 renovation included the addition of the dining room and primary suite, renovation of kitchen and baths, electrical upgrade and replacement of windows and roofs, among other things. More recently a fabulous screen porch and deck which lead to the very private yard and patio with brick fireplace were added. Open and light-filled, the home features a lovely, large living room with bay window and fireplace, dining room overlooking gardens, renovated kitchen open to family room with gas fireplace, screened porch and access to deck and grounds, along with powder room and closet corridor and access to oversized one car garage on the main level. Four spacious bedrooms, including a primary overlooking the backyard and with ensuite bath plus dual walk-in closets, plus three more bedrooms, and two additional full baths are found on the second level. A stairway from the hallway leads to the unfinished third level which offers tremendous storage and is a perfect candidate for future expansion. The walk-out lower level includes recreation and game areas with a gas fireplace, and an additional bedroom/gym/office and bath plus laundry room. AMAZING and private rear yard and entertaining spaces - the beautifully landscaped and fully fenced level garden with patio and full brick fireplace are accessed from the screen porch and deck. The shops, restaurants and Metros of Friendship Heights, Chevy Chase and Bethesda are within a short distance, with Brookville Market, additional shops and La Ferme and farmer's market just around the corner. Residents also enjoy many nearby parks and playgrounds (Rock Creek Park, Shepherd Street playground, Beach Drive and more), schools and clubs. The Village has its own police department and post office, and numerous amenities include daily house checks by the police department to households whose members are away, twice weekly trash collection, bulk pick up, community parties, events and activities and more. So close to everything, this location is the perfect choice for those who desire a mature, established neighborhood with all of the conveniences of the city right at hand. Don’t miss this fabulous opportunity to live on one of the most special streets in the Village!

    Zillow last checked:

    Listing updated:

    Listed by:

    Liz Lavette 301-785-6300,

    Washington Fine Properties, LLC

    Bought with:

    Kirsten Williams, 0225047402

    TTR Sotheby's International Realty

    Source: Bright MLS,MLS#: MDMC2130996MLS Logo

    Facts & features

    Interior

    Bedrooms & bathrooms
    • Bedrooms: 5
    • Bathrooms: 5
    • Full bathrooms: 4
    • 1/2 bathrooms: 1
    • Main level bathrooms: 1
    Basement
    • Area: 1000
    Heating
    • Forced Air, Natural Gas
    Cooling
    • Central Air, Electric
    Appliances
    • Included: Gas Water Heater
    Features
    • Basement: Other
    • Number of fireplaces: 4
    Interior area
    • Total structure area: 5,250
    • Total interior livable area: 3,800 sqft
    • Finished area above ground: 2,800
    • Finished area below ground: 1,000

    Property

    Parking
    • Total spaces: 3
    • Parking features: Garage Faces Front, Oversized, Attached, Driveway
    • Attached garage spaces: 1
    • Uncovered spaces: 2
    Accessibility
    • Accessibility features: None
    Features
    • Levels: Four
    • Stories: 4
    • Pool features: None
    Lot
    • Size: 8,485 sqft
    Details
    • Additional structures: Above Grade, Below Grade
    • Parcel number: 160700457495
    • Zoning: R60
    • Special conditions: Standard

    Construction

    Type & style
    • Home type: SingleFamily
    • Architectural style: Colonial
    • Property subtype: Single Family Residence
    Materials
    • Brick
    • Foundation: Other
    Condition
    • New construction: No
    • Year built: 1952

    Utilities & green energy

    • Sewer: Public Sewer
    • Water: Public

    Community & neighborhood

    Location
    • Region: Chevy Chase
    • Subdivision: Chevy Chase Village
    • Municipality: Chevy Chase Village

    Other

    Other facts
    • Listing agreement: Exclusive Right To Sell
    • Ownership: Fee Simple

    Price history

    DateEventPrice
    6/12/2024Sold$2,415,613+5.3%$636/sqft
    Source: Bright MLS #MDMC2130996 Report a problem
    5/14/2024Pending sale$2,295,000$604/sqft
    Source: Bright MLS #MDMC2130996 Report a problem
    5/10/2024Listed for sale$2,295,000+91.3%$604/sqft
    Source: Bright MLS #MDMC2130996 Report a problem
    1/2/2008Sold$1,200,000$316/sqft
    Source: Public Record Report a problem

    Public tax history

    YearProperty taxesTax assessment
    2025$22,182 +6.1%$1,806,700 +5.3%
    2024$20,909 +5.1%$1,716,067 +5.6%
    2023$19,886 +9.9%$1,625,433 +5.9%
    2022$18,098 +0.9%$1,534,800 +1%
    2021$17,936 +0.8%$1,520,233 +1%
    2020$17,795 +1.9%$1,505,667 +1%
    2019$17,468 -0.2%$1,491,100 +1%
    2018$17,511 -1.1%$1,476,433 +1%
    2017$17,701 +24.1%$1,461,767 +1%
    2016$14,268 $1,447,100 +4.3%
    2015$14,268 $1,386,933 +4.5%
    2014$14,268 $1,326,767 +4.8%
    2013-- $1,266,600
    2012-- $1,266,600
    2011-- $1,266,600 -13.6%
    2010-- $1,466,610 +4.8%
    2009-- $1,399,400 +5%
    2008-- $1,332,190 +5.3%
    2007-- $1,264,980 +16.8%
    2006-- $1,082,590 +20.3%
    2005-- $900,200 +25.4%
    2004-- $717,810
    2003-- $717,810 +11.9%
    2002-- $641,590 +6.3%
    2001-- $603,480

    Find assessor info on the county website

    Neighborhood: Chevy Chase Village

    Nearby schools

    GreatSchools rating
    Schools provided by the listing agent
    • District: Montgomery County Public Schools

    Source: Bright MLS. This data may not be complete. We recommend contacting the local school district to confirm school assignments for this home.

    Get a cash offer in 3 minutes
    Find out how much your home could sell for in as little as 3 minutes with a no-obligation cash offer.
    Estimated market value
    $2,625,900
    Get a cash offer in 3 minutes
    Find out how much your home could sell for in as little as 3 minutes with a no-obligation cash offer.
    Estimated market value
    $2,625,900