Skip main navigation
Sold for $2,900,000
  • $2,900,000

    31 Quincy St, Chevy Chase, MD 20815

    6beds
    4,851sqft
    Single Family Residence
    Built in 1918
    10,500 Square Feet Lot
    $2,901,800 Zestimate®
    $598/sqft
    $7,487 Estimated rent

    Home value

    $2,901,800

    $2.64M - $3.19M

    $7,487/mo

    Zestimate® history
    Loading
    Loading...

    Owner options

    List your home for rent

    $7,487/mo

    Rent Zestimate®

    Find your next renter with Zillow Rental Manager. Plus, with online applications, you can quickly screen prospective tenants – for free.

    Learn more

    $7,487/mo

    Rent Zestimate®

    Refinance and save

    $17,667/mo

    Est. payment

    Refinancing to a lower rate could help reduce your monthly payments and save thousands over the life of the loan.

    See today's rates

    $17,667/mo

    Est. payment

    Explore your selling options

    Work with a Zillow partner agent

    Leverage their expertise and Zillow's premium Showcase listings to get your home seen by more buyers.

    Get started

    List with your own agent

    Get your home in front of millions of buyers by listing it on Zillow.

    Learn how to do it

    Sell it yourself

    Take full control of how buyers see your home on Zillow by listing For Sale by Owner (FSBO).

    List your home

    What's special

    Home officeRenovated kitchenWalk-out lower levelIdyllic settingCustom draperyMature landscapingDeck overlooking backyard
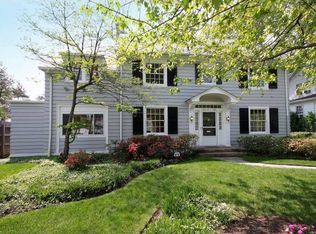
    Welcome to 31 Quincy Street, a beautiful home suited for entertaining in an idyllic setting on one of the prettiest streets in Chevy Chase Village. Newly renovated in 2014 with a grand, 3-story addition including spacious family room, large primary bedroom and primary bathroom with his and hers walk-in closets and a huge, walk-out lower level that was dug out to bring in light and high ceilings. The main level includes a front vestibule, gracious entry area with powder room, stunning living room with fireplace, separate dining room, renovated kitchen, breakfast room opening to deck overlooking backyard and family room with built-ins. The upper level includes the fabulous primary suite, a home office/bedroom off the hallway, laundry and two wonderful bedrooms with a shared bathroom. The light-filled third floor is a bonus bedroom, recreation room or home office with a full bathroom. The walk-out, lower level is very usable compared to other Village basements, and it has an open space suitable for a home gym, storage, a spacious bedroom with an adjoining bathroom, mudroom and a light-filled office or recreation room with built-in bookcases and cabinets. The exterior amenities are highly desirable and include cedar shingles and roof from the 2014 renovation, mature landscaping that provides privacy and year-round blooms, underground sprinkler system, fully-fenced backyard, play set (conveys) and detached garage suitable for a car, work out room or a possible conversion into a guest oasis. With wonderful natural light in abundance, the property conveys with custom drapery, window treatments, light fixtures and built ins. Chevy Chase Village offers the masterpiece of local services with a Village Hall, government offices, police force that will collect your newspapers and check on your house while you are away and trash (twice weekly) and recycling collection pickups behind your house or wherever you place it. With a private feel and quiet neighborhood, this property is near so many amenities, from the market, café, pharmacy and dry cleaner on Brookville Road to the shopping along upper Connecticut Avenue and Bethesda, the Friendship Heights Metro and nature trails in Rock Creek Park. It’s also a convenient drive to the region’s three international airports.

    Zillow last checked:

    Listing updated:

    Listed by:

    Corey Burr 301-346-3345,

    TTR Sotheby's International Realty

    Bought with:

    Anne van Wylick, SP40000020

    TTR Sotheby's International Realty

    Source: Bright MLS,MLS#: MDMC2129116MLS Logo

    Facts & features

    Interior

    Bedrooms & bathrooms
    • Bedrooms: 6
    • Bathrooms: 5
    • Full bathrooms: 4
    • 1/2 bathrooms: 1
    • Main level bathrooms: 1
    Primary bedroom
    • Features: Flooring - HardWood
    • Level: Upper
    Bedroom 1
    • Features: Flooring - HardWood
    • Level: Upper
    Bedroom 2
    • Features: Flooring - HardWood
    • Level: Upper
    Bedroom 3
    • Features: Flooring - HardWood
    • Level: Upper
    Bedroom 4
    • Features: Flooring - Carpet
    • Level: Lower
    Other
    • Features: Attic - Finished
    • Level: Unspecified
    Breakfast room
    • Features: Flooring - HardWood
    • Level: Main
    Dining room
    • Features: Flooring - HardWood
    • Level: Main
    Family room
    • Features: Flooring - HardWood
    • Level: Main
    Kitchen
    • Features: Flooring - HardWood
    • Level: Main
    Laundry
    • Level: Unspecified
    Living room
    • Features: Flooring - HardWood
    • Level: Main
    Heating
    • Forced Air, Electric
    Cooling
    • Central Air, Programmable Thermostat, Zoned, Electric
    Appliances
    • Included: Dishwasher, Disposal, Dryer, Microwave, Oven/Range - Gas, Range Hood, Refrigerator, Six Burner Stove, Washer, Electric Water Heater
    • Laundry: Upper Level, Laundry Room
    Features
    • Breakfast Area, Family Room Off Kitchen, Kitchen - Gourmet, Crown Molding, Primary Bath(s), Floor Plan - Traditional
    • Flooring: Wood
    • Windows: Bay/Bow, Double Hung, Sliding
    • Basement: Connecting Stairway,Partial,Finished,Heated,Interior Entry,Exterior Entry,Rear Entrance,Walk-Out Access,Windows
    • Number of fireplaces: 1
    • Fireplace features: Mantel(s)
    Interior area
    • Total structure area: 4,851
    • Total interior livable area: 4,851 sqft
    • Finished area above ground: 3,494
    • Finished area below ground: 1,357

    Property

    Parking
    • Total spaces: 1
    • Parking features: Garage Faces Front, Shared Driveway, Gravel, Off Street, Driveway, Detached
    • Garage spaces: 1
    • Has uncovered spaces: Yes
    Accessibility
    • Accessibility features: None
    Features
    • Levels: Four
    • Stories: 4
    • Patio & porch: Porch, Screened
    • Exterior features: Rain Gutters, Sidewalks
    • Pool features: None
    • Fencing: Back Yard
    • Has view: Yes
    • View description: Garden
    Lot
    • Size: 10,500 sqft
    • Features: Premium, Private, Suburban
    Details
    • Additional structures: Above Grade, Below Grade
    • Parcel number: 160700457735
    • Zoning: R60
    • Special conditions: Standard

    Construction

    Type & style
    • Home type: SingleFamily
    • Architectural style: Colonial
    • Property subtype: Single Family Residence
    Materials
    • Cedar, Shingle Siding
    • Foundation: Other
    • Roof: Composition
    Condition
    • Very Good
    • New construction: No
    • Year built: 1918
    • Major remodel year: 2013

    Utilities & green energy

    • Sewer: Public Sewer
    • Water: Public

    Community & neighborhood

    Location
    • Region: Chevy Chase
    • Subdivision: Chevy Chase Village
    • Municipality: Chevy Chase Village

    Other

    Other facts
    • Listing agreement: Exclusive Right To Sell
    • Ownership: Fee Simple

    Price history

    DateEventPrice
    4/3/2025Sold$2,900,000-5.5%$598/sqft
    Source: Bright MLS #MDMC2129116 Report a problem
    2/3/2025Contingent$3,069,000$633/sqft
    Source: Bright MLS #MDMC2129116 Report a problem
    11/21/2024Price change$3,069,000-5.6%$633/sqft
    Source: Bright MLS #MDMC2129116 Report a problem
    9/23/2024Price change$3,250,000-7%$670/sqft
    Source: Bright MLS #MDMC2129116 Report a problem
    9/12/2024Listed for sale$3,495,000+115.1%$720/sqft
    Source: Bright MLS #MDMC2129116 Report a problem
    1/14/2013Sold$1,625,000-9.5%$335/sqft
    Source: Public Record Report a problem
    9/13/2012Price change$1,795,000-4.3%$370/sqft
    Source: Gerlach Real Estate, Inc. #MC7834483 Report a problem
    5/23/2012Price change$1,875,000-3.8%$387/sqft
    Source: Gerlach Real Estate, Inc. #MC7834483 Report a problem
    5/6/2012Listed for sale$1,950,000+65.3%$402/sqft
    Source: Gerlach Real Estate, Inc. #MC7834483 Report a problem
    10/11/2011Sold$1,180,000$243/sqft
    Source: Public Record Report a problem

    Public tax history

    YearProperty taxesTax assessment
    2025$23,999 +2.8%$2,013,200 +5.1%
    2024$23,339 +4.9%$1,915,533 +5.4%
    2023$22,240 +9.6%$1,817,867 +5.7%
    2022$20,285 +3%$1,720,200 +3.1%
    2021$19,692 +3%$1,669,133 +3.2%
    2020$19,124 +3.2%$1,618,067 +3.3%
    2019$18,539 -0.2%$1,567,000
    2018$18,585 -2%$1,567,000
    2017$18,971 +64.6%$1,567,000 -0.1%
    2016$11,527 $1,568,100 +12.8%
    2015$11,527 $1,389,600 +14.7%
    2014$11,527 $1,211,100 +17.3%
    2013-- $1,032,600
    2012-- $1,032,600
    2011-- $1,032,600 -10.4%
    2010-- $1,151,850
    2009-- $1,151,850
    2008-- $1,151,850 -5%
    2007-- $1,212,800 +18.3%
    2006-- $1,025,400 +22.4%
    2005-- $838,000 +28.8%
    2004-- $650,600
    2003-- $650,600 +12.6%
    2002-- $577,626 +6.7%
    2001-- $541,140

    Find assessor info on the county website

    Neighborhood: Chevy Chase Village

    Nearby schools

    GreatSchools rating
    Schools provided by the listing agent
    • Elementary: Chevy Chase
    • Middle: Silver Creek
    • High: Bethesda-chevy Chase
    • District: Montgomery County Public Schools

    Source: Bright MLS. This data may not be complete. We recommend contacting the local school district to confirm school assignments for this home.

    Get a cash offer in 3 minutes
    Find out how much your home could sell for in as little as 3 minutes with a no-obligation cash offer.
    Estimated market value
    $2,901,800
    Get a cash offer in 3 minutes
    Find out how much your home could sell for in as little as 3 minutes with a no-obligation cash offer.
    Estimated market value
    $2,901,800