Stately colonial on a picturesque street in the heart of sought-after Chevy Chase Village. Built in 1921, this charming residence features high ceilings, light-filled rooms, and lovely architectural details. This much beloved home has been owned by the same family for almost 50 years and offers a rare opportunity to create the home of your dreams. There is a welcoming front porch, gracious foyer, grand living room with fireplace and archways, an elegant dining room, family room/study, updated chef's kitchen with breakfast room and pantry, laundry/mud room, full bath and spacious deck. The second level features four bedrooms, two full baths and a balcony. There is also a third floor with a large sitting room, fifth bedroom, and lots of storage. The lower level has great potential for a recreation room and a den, office or bedroom and includes two storage and utility rooms. There is a long driveway, two car detached garage, and a large yard, which is perfect for relaxation, entertaining, or play. The superb location is close to neighborhood stores and restaurants, the Chevy Chase Village Hall and post office, the Chevy Chase Club, and the vibrant social life and restaurant scene of DC's upper Connecticut Avenue, Friendship Heights, Downtown Bethesda and Chevy Chase Lake.
Sold for $1,375,000
$1,375,000
3710 Bradley Ln, Chevy Chase, MD 20815
5beds
2,918sqft
Single Family Residence
Built in 1921
9,100 Square Feet Lot
$2,362,300 Zestimate®
$471/sqft
$6,088 Estimated rent
Home value
$2,362,300
$2.06M - $2.72M
$6,088/mo
Zestimate® history
Owner options
List your home for rent
$6,088/mo
Rent Zestimate®
Find your next renter with Zillow Rental Manager. Plus, with online applications, you can quickly screen prospective tenants – for free.
$6,088/mo
Rent Zestimate®
Refinance and save
$8,328/mo
Est. payment
Refinancing to a lower rate could help reduce your monthly payments and save thousands over the life of the loan.
$8,328/mo
Est. payment
Explore your selling options
Work with a Zillow partner agent
Leverage their expertise and Zillow's premium Showcase listings to get your home seen by more buyers.
Get startedList with your own agent
Get your home in front of millions of buyers by listing it on Zillow.
Learn how to do itSell it yourself
Take full control of how buyers see your home on Zillow by listing For Sale by Owner (FSBO).
List your homeWhat's special
Zillow last checked:
Listing updated:
Listed by:
Phyllis Wiesenfelder 301-529-3896,
Compass,
Co-Listing Agent: Deborah Lauren Wiesenfelder 202-285-9493,
Compass
Bought with:
Marion Smith Buglione, 5006753
Washington Fine Properties, LLC
Source: Bright MLS,MLS#: MDMC2175170
Facts & features
Interior
Bedrooms & bathrooms
- Bedrooms: 5
- Bathrooms: 4
- Full bathrooms: 4
- Main level bathrooms: 1
Rooms
- Room types: Living Room, Dining Room, Bedroom 5, Kitchen, Library, Office, Recreation Room, Storage Room, Bonus Room, Full Bath
Bedroom 5
- Level: Upper
Bonus room
- Level: Lower
Dining room
- Features: Flooring - Wood
- Level: Main
Other
- Level: Lower
Kitchen
- Features: Granite Counters, Breakfast Room, Recessed Lighting, Flooring - Tile/Brick
- Level: Main
Library
- Features: Built-in Features
- Level: Main
Living room
- Features: Flooring - Wood, Fireplace - Other
- Level: Main
Office
- Level: Upper
Recreation room
- Level: Lower
Storage room
- Level: Lower
Heating
- Radiator, Natural Gas
Cooling
- Wall Unit(s), Central Air, Electric
Appliances
- Included: Dishwasher, Refrigerator, Microwave, Washer, Dryer, Cooktop, Gas Water Heater
- Laundry: In Basement
Features
- Built-in Features, Floor Plan - Traditional, Formal/Separate Dining Room, Eat-in Kitchen, Kitchen - Gourmet, Kitchen - Table Space, Recessed Lighting, Upgraded Countertops
- Flooring: Wood
- Basement: Partial,Connecting Stairway
- Number of fireplaces: 1
- Fireplace features: Glass Doors
Interior area
- Total structure area: 3,426
- Total interior livable area: 2,918 sqft
- Finished area above ground: 2,418
- Finished area below ground: 500
Property
Parking
- Total spaces: 2
- Parking features: Other, Detached, Driveway
- Garage spaces: 2
- Has uncovered spaces: Yes
Accessibility
- Accessibility features: None
Features
- Levels: Four
- Stories: 4
- Patio & porch: Deck
- Pool features: None
Lot
- Size: 9,100 Square Feet
Details
- Additional structures: Above Grade, Below Grade
- Parcel number: 160700456491
- Zoning: RESIDENTIAL
- Special conditions: Standard
Construction
Type & style
- Home type: SingleFamily
- Architectural style: Colonial
- Property subtype: Single Family Residence
Materials
- Stucco
- Foundation: Concrete Perimeter
Condition
- Below Average
- New construction: No
- Year built: 1921
Utilities & green energy
- Sewer: Public Sewer
- Water: Public
Community & HOA
Community
- Subdivision: Chevy Chase Village
HOA
- Has HOA: No
Location
- Region: Chevy Chase
Financial & listing details
- Price per square foot: $471/sqft
- Tax assessed value: $1,507,200
- Annual tax amount: $17,700
- Date on market: 7/9/2025
- Listing agreement: Exclusive Right To Sell
- Ownership: Fee Simple
Price history
| Date | Event | Price |
|---|---|---|
| 7/15/2025 | Sold | $1,375,000-13.8%$471/sqft |
Source:  Bright MLS #MDMC2175170 Report a problem Bright MLS #MDMC2175170 Report a problem | ||
| 7/10/2025 | Pending sale | $1,595,000$547/sqft |
Source: Bright MLS #MDMC2175170 Report a problem | ||
Public tax history
| Year | Property taxes | Tax assessment |
|---|---|---|
| 2025 | $17,852 +1.8% | $1,507,200 +4.7% |
| 2024 | $17,532 +4.6% | $1,438,933 +5% |
| 2023 | $16,769 +9.2% | $1,370,667 +5.2% |
| 2022 | $15,358 +4% | $1,302,400 +4.1% |
| 2021 | $14,761 +4.1% | $1,251,133 +4.3% |
| 2020 | $14,181 +4.7% | $1,199,867 +4.5% |
| 2019 | $13,545 -0.2% | $1,148,600 +0.3% |
| 2018 | $13,578 -1.8% | $1,144,867 +0.3% |
| 2017 | $13,831 +14.7% | $1,141,133 +0.3% |
| 2016 | $12,063 | $1,137,400 +1.8% |
| 2015 | $12,063 | $1,117,700 +1.8% |
| 2014 | $12,063 | $1,098,000 +1.8% |
| 2013 | -- | $1,078,300 |
| 2012 | -- | $1,078,300 |
| 2011 | -- | $1,078,300 -9.9% |
| 2010 | -- | $1,197,250 |
| 2009 | -- | $1,197,250 |
| 2008 | -- | $1,197,250 -5.6% |
| 2007 | -- | $1,268,250 +17% |
| 2006 | -- | $1,083,802 +20.5% |
| 2005 | -- | $899,356 +25.8% |
| 2004 | -- | $714,910 |
| 2003 | -- | $714,910 +11.9% |
| 2002 | -- | $638,716 +6.3% |
| 2001 | -- | $600,620 |
Find assessor info on the county website
Neighborhood: Chevy Chase Village
Nearby homes
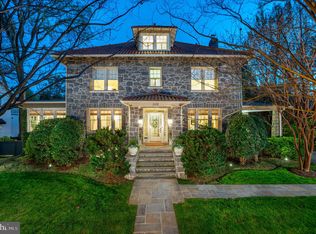
- $3,600,0007 bd6 ba6.3k sqft3712 Bradley Ln, Chevy Chase, MD 20815Sold
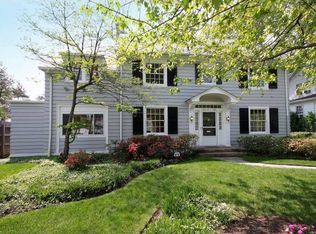
- $2,369,3005 bd3 ba4.1k sqft3708 Bradley Ln, Chevy Chase, MD 20815Off Market
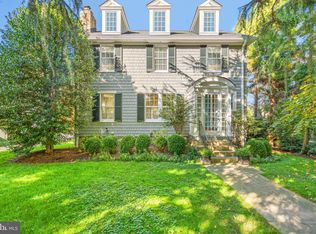
- $2,900,0006 bd5 ba4.8k sqft31 Quincy St, Chevy Chase, MD 20815Sold
- $3,850,0007 bd6 ba6.6k sqft3706 Bradley Ln, Chevy Chase, MD 20815Sold

- $3,386,0005 bd5 ba6k sqft3718 Bradley Ln, Chevy Chase, MD 20815Off Market
- $2,832,7006 bd7 ba4k sqft29 Quincy St, Chevy Chase, MD 20815Off Market
- $2,787,600-- bd4 ba4.7k sqft3711 Bradley Ln, Chevy Chase, MD 20815Off Market
- $5,685,4006 bd6 ba7.3k sqft3709 Bradley Ln, Chevy Chase, MD 20815Off Market
Nearby schools
GreatSchools rating
- 8/10Chevy Chase Elementary SchoolGrades: 3-5Distance: 0.4 mi
- 7/10Silver Creek MiddleGrades: 6-8Distance: 2.7 mi
- 8/10Bethesda-Chevy Chase High SchoolGrades: 9-12Distance: 1.1 mi
Schools provided by the listing agent
- Elementary: Rosemary Hills
- Middle: Silver Creek
- High: Bethesda-chevy Chase
- District: Montgomery County Public Schools
Source: Bright MLS. This data may not be complete. We recommend contacting the local school district to confirm school assignments for this home.
Get a cash offer in 3 minutes
Find out how much your home could sell for in as little as 3 minutes with a no-obligation cash offer.
Estimated market value
$2,362,300
Get a cash offer in 3 minutes
Find out how much your home could sell for in as little as 3 minutes with a no-obligation cash offer.
Estimated market value
$2,362,300
- Maryland
- Montgomery County
- Chevy Chase
- 20815
- Chevy Chase Village
- 3710 Bradley Ln
Nearby cities
Nearby neighborhoods
Nearby zip codes
Other Chevy Chase Topics
