Skip main navigation
Sold for $3,850,000
  • $3,850,000

    3706 Bradley Ln, Chevy Chase, MD 20815

    7beds
    6,635sqft
    Single Family Residence
    Built in 1924
    10,820 Square Feet Lot
    $3,866,200 Zestimate®
    $580/sqft
    $7,262 Estimated rent

    Home value

    $3,866,200

    $3.56M - $4.21M

    $7,262/mo

    Zestimate® history
    Loading
    Loading...

    Owner options

    List your home for rent

    $7,262/mo

    Rent Zestimate®

    Find your next renter with Zillow Rental Manager. Plus, with online applications, you can quickly screen prospective tenants – for free.

    Learn more

    $7,262/mo

    Rent Zestimate®

    Refinance and save

    $23,051/mo

    Est. payment

    Refinancing to a lower rate could help reduce your monthly payments and save thousands over the life of the loan.

    See today's rates

    $23,051/mo

    Est. payment

    Explore your selling options

    Work with a Zillow partner agent

    Leverage their expertise and Zillow's premium Showcase listings to get your home seen by more buyers.

    Get started

    List with your own agent

    Get your home in front of millions of buyers by listing it on Zillow.

    Learn how to do it

    Sell it yourself

    Take full control of how buyers see your home on Zillow by listing For Sale by Owner (FSBO).

    List your home

    What's special

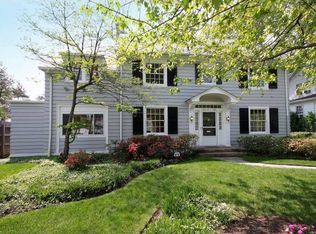
    Originally built in 1924, this beautifully renovated and expanded Colonial spans across four levels of living in the coveted and historic Chevy Chase Village. This grand home blends timeless design with generous living spaces, offering seven bedrooms, five and a half bathrooms, and beautifully landscaped grounds designed by Lila Fendrick Landscape Architects. You are welcomed to the residence by a newly designed horseshoe driveway, providing a wonderful ease of flow in and out of the home. This off-street parking area is in addition to the oversized one-car garage in the rear of the property.  As you pass under a patinaed gas lantern, the main level opens into a proper foyer flanked by a gracious living room to the right and formal dining room to the left. The living room flows seamlessly into a handsome library through dual encasement entrances on each side of the stunning double-sided wood-burning fireplace. The library is surrounded by windows and includes built-in shelving as well as French doors that open to the outdoor terrace. The formal dining room is perfectly positioned in a sun-lit front corner of the home. It has a swinging door that leads to a newly renovated butler's pantry featuring a dishwasher drawar, beverage fridge and tableware storage - perfect for entertaining. Also in the front of the residence and smartly tucked away is a guest coat closet and powder room. At the heart of the home is the expansive and newly renovated eat-in kitchen and family room, designed for both everyday living and dining. The kitchen has carrera marble countertops, a custom vented hood, top-of-the-line appliances, a large center island with stool seating, abundant storage, and seamlessly connects to the butler's pantry. The family room is flooded with sunlight and includes a wood-burning fireplace that gorgeously anchors the room. There are multiple sets of French doors that lead to the outdoor terrace and landscaped backyard. Adjacent is a charming breakfast room with a built-in banquet and an oversized mudroom that has ample storage cubbies, a pocket door and heated floors. This area leads to a back door that opens to the backyard, a grilling area and pathway to the detached garage. Upstairs, the primary suite is a true retreat featuring a gas fireplace, an adjacent sitting room surrounded by windows, a private screened porch, and an en-suite bathroom with a dual built-in vanity, soaking tub and walk-in shower. The suite also includes a large walk-in closet and two additional double-door closets. Just outside the primary suite is a secondary laundry room with a side-by-side washer / dryer and sink, as well as a linen closet. This level also offers the original primary bedroom that has an ensuite bathroom with a bathtub, a walk-in closet, and a private windowed sitting room / office / playroom. A third and fourth bedroom as well as a hallway bathroom with a bathtub complete this level. On the top floor, there are three more bedrooms or flexible office spaces, enhanced by skylights in the hallway and a bathroom with a charming clawfoot bathtub. The lower level provides exceptional versatility with an oversized media room featuring built-in cabinetry and heated floors, a recreation room, a fitness room, a hallway bathroom with a bathtub, multiple closets (including a separate media closet), and a large storage room / main laundry room with a side-by-side washer and dryer, and sink. The professionally landscaped and fully fenced in backyard has multiple areas to relax and entertain, creating a serene outdoor setting. A detached oversized garage offers parking for one car with extra storage or the space could even be used for a golf simulator. More than just a home, 3706 Bradley Lane offers the rare opportunity to experience true Chevy Chase Village living where charm and a strong sense of community converge while enjoying the Village’s unmatched services and amenities.

    Zillow last checked:

    Listing updated:

    Listed by:

    Marion Smith Buglione 917-952-2367,

    Washington Fine Properties, LLC,

    Listing Team: The Nancy Taylor Bubes Group, Co-Listing Team: The Nancy Taylor Bubes Group,Co-Listing Agent: Nancy W Taylor Bubes 202-386-7813,

    Washington Fine Properties, LLC

    Bought with:

    Lindy Gelb, SP40002151

    TTR Sotheby's International Realty

    Source: Bright MLS,MLS#: MDMC2211366MLS Logo

    Facts & features

    Interior

    Bedrooms & bathrooms
    • Bedrooms: 7
    • Bathrooms: 6
    • Full bathrooms: 5
    • 1/2 bathrooms: 1
    • Main level bathrooms: 1
    Basement
    • Area: 1845
    Heating
    • Central, Radiator, Radiant
    Cooling
    • Central Air, Electric
    Appliances
    • Included: Gas Water Heater
    • Laundry: In Basement, Upper Level
    Features
    • Flooring: Hardwood, Carpet, Tile/Brick
    • Basement: Finished,Interior Entry
    • Number of fireplaces: 3
    • Fireplace features: Wood Burning, Gas/Propane
    Interior area
    • Total structure area: 7,035
    • Total interior livable area: 6,635 sqft
    • Finished area above ground: 4,870
    • Finished area below ground: 1,765

    Property

    Parking
    • Total spaces: 5
    • Parking features: Storage, Oversized, Private, Detached, Driveway, Off Street
    • Garage spaces: 1
    • Uncovered spaces: 4
    • Details: Garage Sqft: 320
    Accessibility
    • Accessibility features: None
    Features
    • Levels: Four
    • Stories: 4
    • Pool features: None
    • Fencing: Full
    Lot
    • Size: 10,820 Square Feet
    Details
    • Additional structures: Above Grade, Below Grade
    • Parcel number: 160700455975
    • Zoning: R60
    • Special conditions: Standard

    Construction

    Type & style
    • Home type: SingleFamily
    • Architectural style: Georgian,Colonial
    • Property subtype: Single Family Residence
    Materials
    • Brick, Other
    • Foundation: Other
    • Roof: Slate
    Condition
    • Excellent
    • New construction: No
    • Year built: 1924

    Utilities & green energy

    • Sewer: Public Sewer
    • Water: Public

    Community & HOA

    Community
    • Subdivision: Chevy Chase Village
    HOA
    • Has HOA: No
    Location
    • Region: Chevy Chase
    • Municipality: Chevy Chase Village

    Financial & listing details

    • Price per square foot: $580/sqft
    • Tax assessed value: $3,183,400
    • Annual tax amount: $39,053
    • Date on market: 3/9/2026
    • Listing agreement: Exclusive Right To Sell
    • Ownership: Fee Simple

    Price history

    DateEventPrice
    4/30/2026Sold$3,850,000$580/sqft
    Source: Bright MLS #MDMC2211366 Report a problem
    3/9/2026Pending sale$3,850,000+16.7%$580/sqft
    Source: Bright MLS #MDMC2211366 Report a problem
    9/17/2021Sold$3,300,000-2.9%$497/sqft
    Source: Bright MLS #MDMC2016942 Report a problem
    7/5/2021Price change$3,400,000-6.8%$512/sqft
    Source: Bright MLS #MDMC760102 Report a problem
    6/4/2021Listed for sale$3,650,000+374%$550/sqft
    Source: Bright MLS #MDMC760102 Report a problem
    11/3/1997Sold$770,000$116/sqft
    Source: Public Record Report a problem

    Public tax history

    YearProperty taxesTax assessment
    2025$28,025 -15%$3,183,400 +17.6%
    2024$32,975 +20.9%$2,706,433 +21.4%
    2023$27,275 +32%$2,229,467 +27.2%
    2022$20,665 +0.5%$1,752,500 +0.6%
    2021$20,555 +0.4%$1,742,233 +0.6%
    2020$20,470 +1.6%$1,731,967 +0.6%
    2019$20,155 -0.2%$1,721,700 +1.1%
    2018$20,204 -1%$1,703,567 +1.1%
    2017$20,400 +19.9%$1,685,433 +1.1%
    2016$17,007 $1,667,300 +3.5%
    2015$17,007 $1,611,667 +3.6%
    2014$17,007 $1,556,033 +3.7%
    2013-- $1,500,400
    2012-- $1,500,400
    2011-- $1,500,400 -7.2%
    2010-- $1,616,000 +1%
    2009-- $1,599,650 +1%
    2008-- $1,583,300 +1%
    2007-- $1,566,950 +16.8%
    2006-- $1,341,632 +20.2%
    2005-- $1,116,316 +25.3%
    2004-- $891,000
    2003-- $891,000 +10.5%
    2002-- $806,626 +5.5%
    2001-- $764,440
    Find assessor info on the county website

    Neighborhood: Chevy Chase Village

    Nearby schools

    GreatSchools rating
    Schools provided by the listing agent
    • District: Montgomery County Public Schools

    Source: Bright MLS. This data may not be complete. We recommend contacting the local school district to confirm school assignments for this home.

    Get a cash offer in 3 minutes
    Find out how much your home could sell for in as little as 3 minutes with a no-obligation cash offer.
    Estimated market value
    $3,866,200
    Get a cash offer in 3 minutes
    Find out how much your home could sell for in as little as 3 minutes with a no-obligation cash offer.
    Estimated market value
    $3,866,200