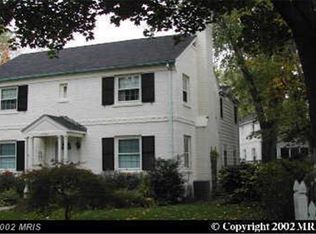
Welcome to this updated, stylish and exquisitely cared-for Chevy Chase home. From the moment you enter the vestibule you will understand the forethought and attention to detail that went into the designs and updates. Surrounded by very large homes, this beauty is both elegant and right-sized for a Section 3 residence; it stands-alone in a picturesque setting. The 4-bedroom, 3.5 bath home has been tastefully and stylishly modernized while still retaining the period charms and touches. The kitchen designed by Jennifer Gilmer offers built-in cabinets and appliances including a Wolf gas stove, SubZero refrigerator and freezer drawers, spacious countertops and an open concept featuring area with a built-in bench seating. The kitchen eating area flows into the rounded family room centered around a magnificent wood burning fireplace. Currently used as a combo breakfast area and family hang-out space, the room is flexible to your lifestyle. The family room features built-in bookcases and storage cabinets with walls of windows overlooking the patio and garden. A dual-set of French doors lead to the enclosed and professionally lit and landscaped patio. The patio is so private and hidden from the street that it makes you feel as if you are in your own oasis. It's a large space that can easily accommodate lounging, meals and comfortable entertaining. The main level presents a formal and comfortable Living Room with a new gas fireplace surrounded by a beautiful mantel. An addition, just a few steps down from the Living Room, brings you to another circular space that is currently used as a formal Dining Room. Surrounded by full-length windows, the room overlooks the garden and is very warm and traditional. Because the flow is very modern the Dining Room and Family Room are flexible in space and use... choose to use as a sunroom, breakfast room, hang-out gathering space either formal or casual! The Owners' Suite is separate from the other three bedrooms on the second level and offers a custom bath w/ spacious shower, smart phone remote controlled heated floors, a walk-in closet and cathedral ceilings with a skylight with remote control blinds. The suite is very spacious and can support large furniture, king-sized beds and a sitting area. The three other bedrooms on the upper-level are modern, stylish and each are slightly unique from the other. One of the bedrooms offers a built-in desk and shelving area and another bedroom features high turret-like ceilings in a rounded room. The fourth bedroom is perfect for a nursery or office space. All bedrooms feature ceiling fans and overhead lighting. The finished Lower Level offers a tiled floor TV Room or exercise area with plenty of storage, laundry room, and a full bath. PEPCO performed a Green Efficiency Inspection and all recommendations were completed including spray foam in the attic areas. The upgraded gutter, downspout and drainage system has a guaranteed contract which is transferrable to the next homeowner. Additional upgrades since 2020 include a full home water leak sensor system, ethernet outlets in every bedroom and throughout the house, an integrated Ring alarm, motion sensor and thermostat system, upgraded electrical outlets throughout, additional insulation installed and home weather-sealed in basement crawlspace and attic plus an electric vehicle charging station conveniently hidden from the street. Garden landscaping has been upgraded to provide a wall of privet for additional privacy as well as full season blooming plants creating an English garden paradise. The corner location is fenced and provides an expansive side yard. A circular driveway provides off-street parking for up to 4 cars. Selling in As Is Condition -- which is EXCELLENT!!!!
Sold for $1,790,000
Street View
Zillow last checked:
Listing updated:
Bought with:
Janice Pouch
Compass
Source: Bright MLS,MLS#: MDMC2118850
Price history
| Date | Event | Price |
|---|---|---|
| 3/1/2024 | Sold | $1,790,000$570/sqft |
Source:  Bright MLS #MDMC2118850 Report a problem Bright MLS #MDMC2118850 Report a problem | ||
| 2/5/2024 | Pending sale | $1,790,000$570/sqft |
Source: Bright MLS #MDMC2118850 Report a problem | ||
| 2/2/2024 | Contingent | $1,790,000$570/sqft |
Source: Bright MLS #MDMC2118850 Report a problem | ||
| 2/2/2024 | Listed for sale | $1,790,000+24.6%$570/sqft |
Source: Bright MLS #MDMC2118850 Report a problem | ||
| 11/17/2020 | Sold | $1,437,000+2.7%$458/sqft |
Source: Public Record Report a problem | ||
| 9/21/2020 | Pending sale | $1,399,000$446/sqft |
Source: TTR Sotheby's International Realty #MDMC724508 Report a problem | ||
| 9/12/2020 | Listed for sale | $1,399,000-0.1%$446/sqft |
Source: TTR Sotheby's International Realty #MDMC724508 Report a problem | ||
| 9/29/2015 | Listing removed | $1,400,000$446/sqft |
Source: TTR Sotheby's International Realty #MC8710996 Report a problem | ||
| 8/2/2015 | Listed for sale | $1,400,000+19.7%$446/sqft |
Source: TTR Sothebys International Realty #MC8710996 Report a problem | ||
| 1/1/2015 | Sold | $1,170,000+37.6%$373/sqft |
Source:  Long & Foster Broker Feed #1004868024_100 Report a problem Long & Foster Broker Feed #1004868024_100 Report a problem | ||
| 10/15/2002 | Sold | $850,000+61.9%$271/sqft |
Source: Public Record Report a problem | ||
| 4/2/1997 | Sold | $525,000-2.2%$167/sqft |
Source: Public Record Report a problem | ||
| 4/18/1996 | Sold | $537,000+5.3%$171/sqft |
Source: Public Record Report a problem | ||
| 10/8/1993 | Sold | $510,000$163/sqft |
Source: Public Record Report a problem | ||
Nearby homes
- $1,397,700-- bd2 ba2.5k sqft6705 Georgia St, Chevy Chase, MD 20815Off Market
- $2,785,6006 bd6 ba4.9k sqft3701 Bradley Ln, Chevy Chase, MD 20815Off Market
- $1,072,600-- bd1 ba1.5k sqft6707 Georgia St, Chevy Chase, MD 20815Off Market
- $1,580,500-- bd3 ba2.5k sqft3707 Bradley Ln, Chevy Chase, MD 20815Off Market
Get a cash offer in 3 minutes
Find out how much your home could sell for in as little as 3 minutes with a no-obligation cash offer.
Estimated market value
$1,946,600
