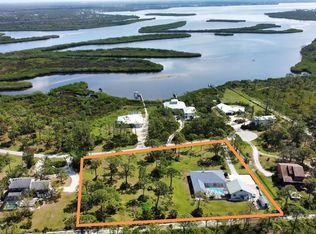
NO STORM DAMAGE AT ALL HERE! MAGICAL SETTING IN MYAKKA COUNTRY SUBDIVISION - EXCLUSIVE NEIGHBOHOOD - HIDDEN BETWEEN THE MYAKKA RIVER AND MYAKKA STATE FOREST- SOUTH VENICE - SOUTHEAST SARASOTA COUNTY. YOU WILL NOT GET "BOXED" IN HERE WITH ANY NEW DEVELOPMENT! CUSTOM HOME TUCKED AWAY ON ONE ACRE. THIS TWO-STORY HOME BOASTS 2100 SQUARE FEET UNDER AIR OF TASTEFULLY DESIGNED COMFORT. UNIFORM CONSIDERATION WITH FLOORING, USE OF GRANITE COUNTERTOPS AND HARMINIOUS DETAIL. UPSTAIRS HAS THE PRINCIPAL BEDROOM WITH LARGE ENSUITE- HUGE WALK-IN SHOWER, DUAL SINKS, PRIVATE WATER CLOSET, BUILT-IN WINDOW SEAT AND WALK-IN CLOSET. THE UPPER FLOOR ALSO INCLUDES TWO WELL APPOINTED GUEST BEDROOMS, FULL BATH AND A 10X10 BONUS ROOM - COULD BE USED AS A STUDY, EXERCISE ROOM OR PRINCIPAL BEDROOM EXPANSION. YOU ARE LOOKING THROUGH THE TREETOPS! GROUND LEVEL BRINGS YOU INTO A CHARMING LIVING SPACE WITH TONS OF NATURAL LIGHT. THE GREAT ROOM HAS EXPANSIVE VIEWS TO THE OUTDOORS, HIGH CEILINGS, GAS FIREPLACE, AND TRIPLE SLIDERS ACROSS THE BACK THAT LEAD ONTO A 19X11 COVERED DECK. FROM THERE, THE MODERN FREE-FORM SALTWATER POOL INVITES YOU TO STAY AND RELAX. BACK INSIDE - FRONT ROOM WITH FRENCH DOORS CAN TRANSITION INTO A HOME OFFICE, A LIBRARY, OR ACCOMMODATE ADDITIONAL GUESTS. THE POWDER ROOM IS LOCATED OFF THE REAR HALLWAY AND ALSO HAS A CONVIENIENT ENTRANCE FOR ACCESS FROM THE POOL AREA AND BACK YARD. FORMAL DINING ROOM CAN BE USED AS SUCH OR TRANSFORMED INTO AN ADDITIONAL FLEX SPACE TO MEET YOUR NEEDS. IS THERE AN ARTIST IN YOUR FAMILY? THE NATURAL LIGHT IN HERE WOULD INSPIRE ANY PAINTER OR CRAFT PERSON. WELL, THEY SAY THE KITCHEN IS THE HEART OF THE HOME - THIS CUSTOM KITCHEN WILL DELIGHT ANY CHEF IN THE FAMILY, WITH TONS OF CABINETRY AND COUNTER SPACE. THE SIX-FOOT CENTER ISLAND FITS FOUR CHAIRS AND HAS BUILD IN CABINETS UNDERNEATH. ANYONE WOULD BE DELIGHTED WITH THE BUILT IN BREAKFAST / COFFEE BAR. 8X6 LAUNDRY ROOM IS LOCATED RIGHT OFF THE KITCHEN. THE GARAGE IS OVERSIZED AT 26X24, WITH PULL DOWN ATTIC ACCESS, ROOM TO STAND, AND HUGE STORAGE AREA! THIS ACRE OF LAND IS PROFESSIONALLY LANDSCAPED. THERE ARE FENCED SECTIONS WITH ROOM TO RUN FOR THOSE FURRY FAMILY MEMEBERS. FOR THAT HORTICULTURIST LOOKING TO CULTIVATE AND MAINTAIN A PROFESSIONAL GARDEN, IT IS THE PERFECT SIGHT WITH A LARGE SUNNY AREA-CLEARED AND READY TO PLANT. STRETCH OUT WITH LAND ENOUGH FOR A VERY SUBSTANTIAL VEGETABLE, HERB, OR WILDFLOWER PLOT. THINKING OF A GREENHOUSE? NEED A DETACHED BUILDING FOR YOUR HOBBIES, BOAT OR RV? CONSIDERING AN ACCESSORY DWELLING UNIT? YES, THERE IS PLENTY OF ROOM! NEW ROOF IN 2023 - SOLAR SYSTEM INSTALLED 2023 - NEW FENCING 2023 - FULL HOUSE RO SYSTEM 2022- INTERIOR PAINT 2023 - BEAUTIFUL NEW IMPACT RATED FRONT DOOR THAT COST $20,000. THERE IS TRULY TOO MUCH TO MENTION HERE THAT WILL SURELY INSPIRE YOU. THIS IS A BEAUTIFUL HOME ON AN EXTRAORDINARY PIECE OF PRIVATE LAND. THIS IS A RARE SLICE OF NATURAL FLORIDA LIVING IN A SMALL SUBDIVISION OF ONE PLUS ACRE LOTS. THIS NEIGHBORHOOD IS SURROUNDED BY 9,000 ACRES OF THE MYAKKA STATE FOREST, WHICH OFFERS MANY RECREATIONAL OPPORTUNITIES SUCH AS CAMPING, FISHING, HORSEBACK RIDING, AND WILDLIFE VIEWING. ALL OF THIS IS HIDDEN JUST AROUND THE CORNER FROM WELLEN PARK, VENICE, ENGLEWOOD, NORTH PORT & SARASOTA. MANASOTA KEY BEACHES ARE ONLY 10 MILES AWAY. COME TAKE A TOUR OF THIS SPECTACULAR PROPERTY AND SEE FOR YOURSELF!
Sold for $630,000
Zillow last checked:
Listing updated:
Bought with:
Caroline Tritschler, 3318795
RE/MAX ALLIANCE GROUP
Source: Stellar MLS,MLS#: D6136613 Originating MLS: Englewood
Originating MLS: Englewood
Price history
| Date | Event | Price |
|---|---|---|
| 1/17/2025 | Sold | $630,000-7%$282/sqft |
Source:  Stellar MLS #D6136613 Report a problem Stellar MLS #D6136613 Report a problem | ||
| 11/23/2024 | Pending sale | $677,733$303/sqft |
Source: Stellar MLS #D6136613 Report a problem | ||
| 11/1/2024 | Listed for sale | $677,733-3.7%$303/sqft |
Source: Stellar MLS #D6136613 Report a problem | ||
| 7/29/2024 | Listing removed | $703,773$314/sqft |
Source: Stellar MLS #D6136613 Report a problem | ||
| 5/28/2024 | Listed for sale | $703,773+80.5%$314/sqft |
Source: Stellar MLS #D6136613 Report a problem | ||
| 3/24/2021 | Listing removed | -- |
Source: Owner Report a problem | ||
| 7/2/2018 | Sold | $390,000-2.3%$174/sqft |
Source: Public Record Report a problem | ||
| 6/2/2018 | Pending sale | $399,000$178/sqft |
Source: Owner Report a problem | ||
| 5/2/2018 | Listed for sale | $399,000+121.7%$178/sqft |
Source: Owner Report a problem | ||
| 1/25/2002 | Sold | $180,000+1100%$80/sqft |
Source: Public Record Report a problem | ||
| 7/14/1997 | Sold | $15,000-44.4%$7/sqft |
Source: Public Record Report a problem | ||
| 5/2/1997 | Sold | $27,000$12/sqft |
Source: Public Record Report a problem | ||

Get a cash offer in 3 minutes
Find out how much your home could sell for in as little as 3 minutes with a no-obligation cash offer.
Estimated market value
$627,400
