Skip main navigation
Sold for $760,000
  • $760,000

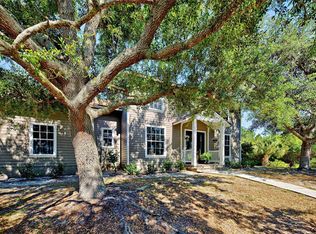
    37 Riverfront Dr, Venice, FL 34293

    3beds
    2,632sqft
    Single Family Residence
    Built in 1985
    1.98 Acres Lot
    $770,200 Zestimate®
    $289/sqft
    $3,776 Estimated rent

    Home value

    $770,200

    $716,000 - $824,000

    $3,776/mo

    Zestimate® history
    Loading
    Loading...

    Owner options

    List your home for rent

    $3,776/mo

    Rent Zestimate®

    Find your next renter with Zillow Rental Manager. Plus, with online applications, you can quickly screen prospective tenants – for free.

    Learn more

    $3,776/mo

    Rent Zestimate®

    Refinance and save

    $4,845/mo

    Est. payment

    Refinancing to a lower rate could help reduce your monthly payments and save thousands over the life of the loan.

    See today's rates

    $4,845/mo

    Est. payment

    Explore your selling options

    Work with a Zillow partner agent

    Leverage their expertise and Zillow's premium Showcase listings to get your home seen by more buyers.

    Get started

    List with your own agent

    Get your home in front of millions of buyers by listing it on Zillow.

    Learn how to do it

    Sell it yourself

    Take full control of how buyers see your home on Zillow by listing For Sale by Owner (FSBO).

    List your home

    What's special

    Downtown englewoodBonus roomOptional hoaPool deckWindow viewsHurricane shuttersNewer interior flooring
    <center><b>FLOOR PLAN FEATURES</b><center/> <br> 3 bedrooms all with glass sliders to the pool deck. LARGE den or additional family room with triple glass sliders and window views to the well maintained 2 acre lot. Screened in POOL with large deck that is perfectly situated for sunset views over the Myakka State Forest. BONUS ROOM is an Air conditioned 30x12 space attached to the garage overlooking the pool and is ready to be used as a rec space/fitness room/office, or pool house. Oversized 2 car garage with loft. FULLY SCREENED WRAP AROUND PORCH. See-through wood burning fireplace services both the living room and the den/family room. Buildable second acre. Main house under air is 2,258’. Pool house under air is 374’.<br><br> <center><b>UPDATES & IMPROVEMENTS</b><center/> <br> NEW ROOF in 2023. Remodeled kitchen with quartz counter top and newer appliances. Newer interior flooring and large concrete parking pad. 1000 gallon clean water storage system. Hurricane shutters for windows, sliders and screen porch. Hurricane rated doors. The 2000 BTU propane heater with 100 gallon propane Tank could potentially be used for the pool, but was originally intended for a hot tub. <br><br> <center><b>COMMUNITY INFORMATION</b><center/> <br>COUNTRY LIVING LESS THAN 10 MINUTES FROM DINING, SHOPPING, LIVE ENTERTAINMENT AND MORE<br>IN THE NEW DOWNTOWN WELLEN PARK. <br>Equestrian community with NO CDD and OPTIONAL HOA, bordering the Myakka State Forest and the Myakka River. This location also affords you the opportunity to easily enjoy Venice Island, Downtown Englewood and a variety of gulf coast beaches. Surrounded by 8,593 acres of State Forest.<br><br>

    Zillow last checked:

    Listing updated:

    Listed by:

    Steve Martin Smith 941-894-9800,

    RE/MAX PLATINUM REALTY 941-929-9090

    Bought with:

    Kelly Drost, 3374391

    FINE PROPERTIES

    Source: Stellar MLS,MLS#: N6130592MLS LogoOriginating MLS: Venice

    Facts & features

    Interior

    Bedrooms & bathrooms
    • Bedrooms: 3
    • Bathrooms: 2
    • Full bathrooms: 2
    Primary bedroom
    • Features: Walk-In Closet(s)
    • Level: First
    • Dimensions: 19x16
    Bedroom 2
    • Features: Built-in Closet
    • Level: First
    • Dimensions: 14x12
    Bedroom 3
    • Features: No Closet
    • Level: First
    • Dimensions: 14x12
    Balcony porch lanai
    • Level: First
    • Dimensions: 60x8
    Bonus room
    • Features: Walk-In Closet(s)
    • Level: First
    • Dimensions: 30x12
    Den
    • Level: First
    • Dimensions: 17x17
    Dining room
    • Level: First
    • Dimensions: 14x14
    Kitchen
    • Level: First
    • Dimensions: 16x15
    Living room
    • Level: First
    • Dimensions: 23x17
    Heating
    • Electric
    Cooling
    • Central Air
    Appliances
    • Included: Dishwasher, Electric Water Heater, Microwave, Refrigerator, Washer, Water Filtration System, Water Purifier, Water Softener, Whole House R.O. System
    • Laundry: In Kitchen, Inside
    Features
    • Ceiling Fan(s), Primary Bedroom Main Floor, Solid Wood Cabinets, Stone Counters, Thermostat, Vaulted Ceiling(s), Walk-In Closet(s)
    • Flooring: Carpet, Ceramic Tile, Engineered Hardwood
    • Doors: Outdoor Shower, Sliding Doors
    • Windows: Window Treatments, Hurricane Shutters
    • Has fireplace: Yes
    • Fireplace features: Family Room, Living Room, Wood Burning
    Interior area
    • Total structure area: 4,412
    • Total interior livable area: 2,632 sqft

    Property

    Parking
    • Total spaces: 2
    • Parking features: Boat, Driveway, Guest, Oversized, Parking Pad, Workshop in Garage
    • Attached garage spaces: 2
    • Has uncovered spaces: Yes
    • Details: Garage Dimensions: 30x21
    Features
    • Levels: One
    • Stories: 1
    • Patio & porch: Covered, Deck, Enclosed, Front Porch, Rear Porch, Screened, Wrap Around
    • Exterior features: Outdoor Shower, Rain Gutters, Storage
    • Has private pool: Yes
    • Pool features: Fiberglass, Heated, Salt Water
    • Has view: Yes
    • View description: Trees/Woods
    Lot
    • Size: 1.98 Acres
    • Features: Cul-De-Sac, In County, Landscaped, Zoned for Horses
    • Residential vegetation: Mature Landscaping, Trees/Landscaped, Wooded
    Details
    • Additional structures: Shed(s)
    • Parcel number: 0814010210
    • Zoning: RE2
    • Special conditions: None
    • Horse amenities: Other

    Construction

    Type & style
    • Home type: SingleFamily
    • Architectural style: Ranch
    • Property subtype: Single Family Residence
    Materials
    • Wood Frame
    • Foundation: Block
    • Roof: Shingle
    Condition
    • New construction: No
    • Year built: 1985

    Utilities & green energy

    • Sewer: Septic Tank
    • Water: Well
    • Utilities for property: Propane, Public

    Community & HOA

    Community
    • Pet fee: $0 monthly
    • Subdivision: MYAKKA COUNTRY
    HOA
    • Has HOA: No
    Location
    • Region: Venice

    Financial & listing details

    • Price per square foot: $289/sqft
    • Tax assessed value: $584,900
    • Annual tax amount: $3,511
    • Date on market: 1/19/2024
    • Cumulative days on market: 5 days
    • Listing terms: Cash,Conventional,FHA,VA Loan
    • Ownership: Fee Simple
    • Total actual rent: 0
    • Road surface type: Paved, Asphalt

    Price history

    DateEventPrice
    2/7/2024Sold$760,000-2.4%$289/sqft
    Source: Stellar MLS #N6130592 Report a problem
    1/26/2024Pending sale$779,000$296/sqft
    Source: Stellar MLS #N6130592 Report a problem
    1/19/2024Listed for sale$779,000+1.2%$296/sqft
    Source: Stellar MLS #N6130592 Report a problem
    11/18/2023Listing removed--
    Source: Stellar MLS #N6125692 Report a problem
    9/21/2023Price change$769,900-1.2%$293/sqft
    Source: Stellar MLS #N6125692 Report a problem
    8/12/2023Listed for sale$779,000$296/sqft
    Source: Stellar MLS #N6125692 Report a problem
    6/22/2023Pending sale$779,000$296/sqft
    Source: Stellar MLS #N6125692 Report a problem
    5/25/2023Price change$779,000-0.5%$296/sqft
    Source: Stellar MLS #N6125692 Report a problem
    5/24/2023Price change$783,000-0.5%$297/sqft
    Source: Stellar MLS #N6125692 Report a problem
    5/22/2023Price change$787,000-0.5%$299/sqft
    Source: Stellar MLS #N6125692 Report a problem
    5/20/2023Price change$791,000-0.5%$301/sqft
    Source: Stellar MLS #N6125692 Report a problem
    5/19/2023Price change$795,000+2.1%$302/sqft
    Source: Stellar MLS #N6125692 Report a problem
    5/9/2023Listed for sale$779,000$296/sqft
    Source: Stellar MLS #N6125692 Report a problem
    3/14/2023Pending sale$779,000$296/sqft
    Source: Stellar MLS #N6125692 Report a problem
    3/10/2023Listed for sale$779,000+223.4%$296/sqft
    Source: Stellar MLS #N6125692 Report a problem
    5/26/2011Sold$240,900$92/sqft
    Source: Public Record Report a problem

    Public tax history

    YearProperty taxesTax assessment
    2025$7,329 +99.1%$584,900 +114.1%
    2024$3,680 +5.5%$273,179 +3%
    2023$3,489 -0.6%$265,222 +3%
    2022$3,511 +9.7%$257,497 +3%
    2021$3,200 +0.1%$249,997 +1.4%
    2020$3,197 +3.8%$246,545 +2.3%
    2019$3,081 $241,002 +1.9%
    2018$3,081 +2.6%$236,508 +2.1%
    2017$3,002 -0.9%$231,643 -26.4%
    2016$3,029 +1.6%$314,800 +25.7%
    2015$2,980 +10.7%$250,400 +14.3%
    2014$2,693 -22.5%$219,100
    2013$3,475 -4.1%$219,100 -5.7%
    2012$3,622 -1.8%$232,400 -3.8%
    2011$3,688 +71%$241,600 +54%
    2010$2,157 +9.2%$156,921 +2.7%
    2009$1,976 $152,796 +0.1%
    2008$1,976 -4.4%$152,643 +3%
    2007$2,068 -4.2%$148,197 +13.5%
    2002$2,159 +6.7%$130,607 +1.6%
    2001$2,024 +3.9%$128,550 +3%
    2000$1,948 $124,806
    Find assessor info on the county website

    Neighborhood: 34293

    Nearby schools

    GreatSchools rating
    Get a cash offer in 3 minutes
    Find out how much your home could sell for in as little as 3 minutes with a no-obligation cash offer.
    Estimated market value
    $770,200
    Get a cash offer in 3 minutes
    Find out how much your home could sell for in as little as 3 minutes with a no-obligation cash offer.
    Estimated market value
    $770,200