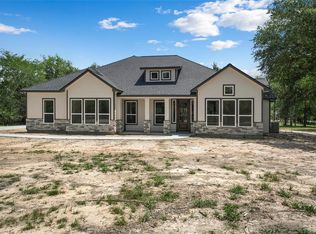
Unique custom barndominium in Riverwood Estates on 3.37 cross-fenced acres. This exceptional property blends rustic charm with high-end finishes, featuring an open living area with polished concrete floors, stained cathedral ceilings, and exposed beams. The gourmet kitchen offers granite countertops, ceiling-height custom cabinetry, stainless appliances, and a striking mosaic mural. Enjoy a serene primary suite with a large walk-in shower and a second full bath featuring a clawfoot tub and natural stone sink. The 48x60 structure includes a 24x48 living space and a 36x48 open concrete area with 5 roll-up doors. A 12' perimeter awning provides all-weather access, while the slab area houses a 6x12 tack room and horse washing station with direct corral access. Exterior improvements include a 16x16 barn within the coral and a separate 24x24 metal barn with a roll-up door and 10x24 overhang, ideal storage for trailers and equipment. An equestrian’s dream of luxury and utility.
For sale
$467,000
33 Riverwood Ln, Hempstead, TX 77445
1beds
1,152sqft
Single Family Residence
Built in 2019
3.37 Acres Lot
$448,800 Zestimate®
$405/sqft
$13/mo HOA
What's special
- 38 days
- 554
- 57
Likely to sell faster than
Zillow last checked:
Listing updated:
Listed by:
Rick Garcia TREC #0209689 281-235-6567,
Carlos Garcia Realty, Inc.
Source: HAR,MLS#: 24723214
Facts & features
Interior
Bedrooms & bathrooms
- Bedrooms: 1
- Bathrooms: 2
- Full bathrooms: 2
Bedroom
- Level: First
- Area: 132
- Dimensions: 12x11
Other
- Level: First
- Area: 66
- Dimensions: 6x11
Other
- Level: First
- Area: 1008
- Dimensions: 12x84
Other
- Level: First
- Area: 66
- Dimensions: 6x11
Family room
- Level: First
- Area: 462
- Dimensions: 22x21
Primary bath
- Level: First
- Area: 121
- Dimensions: 11x11
Utility room
- Level: First
- Area: 66
- Dimensions: 6x11
Heating
- Electric
Cooling
- Ceiling Fan(s), Electric
Appliances
- Included: Refrigerator, Washer, Electric Oven, Electric Range, Dishwasher
- Laundry: Electric Dryer Hookup, Washer Hookup
Features
- High Ceilings, Vaulted Ceiling, All Bedrooms Down, Primary Bed - 1st Floor
- Flooring: Concrete
- Doors: Insulated Doors
- Windows: Insulated/Low-E windows
Interior area
- Total structure area: 1,152
- Total interior livable area: 1,152 sqft
Video & virtual tour
Property
Parking
- Total spaces: 4
- Parking features: Driveway Gate, Attached Carport
- Carport spaces: 4
Features
- Stories: 1
- Patio & porch: Porch
- Fencing: Cross Fenced,Full
Lot
- Size: 3.37 Acres
- Features: Other, 2 Up to 5 Acres
Details
- Additional structures: Barn(s)
- Parcel number: 739100033000000
Construction
Type & style
- Home type: SingleFamily
- Property subtype: Single Family Residence
Materials
- Spray Foam Insulation, Other
- Foundation: Slab
- Roof: Metal
Condition
- New construction: No
- Year built: 2019
Utilities & green energy
- Sewer: Aerobic Septic
- Water: Well
Green energy
- Energy efficient items: Thermostat, Lighting, HVAC, Exposure/Shade
Community & HOA
Community
- Subdivision: Riverwood Estates 1
HOA
- Has HOA: Yes
- HOA fee: $160 annually
Location
- Region: Hempstead
Financial & listing details
- Price per square foot: $405/sqft
- Tax assessed value: $388,680
- Annual tax amount: $5,611
- Date on market: 9/26/2026
- Listing terms: Cash,Conventional
- Exclusions: Stained Glass & Kitchen Light Fixture
- Ownership: Full Ownership
- Road surface type: Asphalt
Estimated market value
$448,800
$426,000 - $471,000
$1,714/mo
Price history
| Date | Event | Price |
|---|---|---|
| 9/26/2026 | Listed for sale | $467,000$405/sqft |
Source:  HAR #24723214 Report a problem | ||
Public tax history
| Year | Property taxes | Tax assessment |
|---|---|---|
| 2025 | -- | $323,926 +10% |
| 2024 | -- | $294,478 +10% |
| 2023 | $2,180 -49.7% | $267,707 +10% |
| 2022 | $4,338 +36.6% | $243,370 +42.3% |
| 2021 | $3,176 +0.1% | $170,970 +4.9% |
| 2020 | $3,172 | $163,040 +54.1% |
| 2019 | -- | $105,820 +27% |
| 2018 | $1,984 | $83,320 -11.9% |
| 2017 | $1,984 +109% | $94,619 +40.4% |
| 2016 | $949 | $67,400 +33.3% |
| 2015 | $949 | $50,550 +15.4% |
| 2014 | $949 | $43,810 |
| 2013 | -- | $43,810 |
| 2012 | -- | $43,810 |
| 2011 | -- | $43,810 -13.3% |
| 2010 | -- | $50,550 |
| 2009 | -- | $50,550 |
| 2008 | -- | -- |
| 2006 | -- | -- |
| 2005 | -- | -- |
| 2004 | -- | -- |
| 2003 | -- | -- |
| 2002 | -- | -- |
| 2001 | -- | -- |
| 2000 | -- | -- |
| 1999 | -- | -- |
Find assessor info on the county website
Monthly payment
Est. payment
Payment breakdown
Explore the cost of this home by adjusting the details. Changes won't be saved.Climate risks
Neighborhood: 77445
Nearby schools
Schools provided by the listing agent
- Elementary: Hempstead Elementary School
- Middle: Hempstead Middle School
- High: Hempstead High School
Source: HAR. This data may not be complete. We recommend contacting the local school district to confirm school assignments for this home.

Similar homes
- $449,0003 bd3 ba1.5k sqft25619 Kickapoo Rd, Hockley, TX 77447For Sale
 MLS ID #71586150, Melissa Hegemeyer, Hegemeyer Realty & Associates. HAR
- $425,0003 bd2 ba1.3k sqft601 W Austin St, Bellville, TX 77418For Sale
 MLS ID #33880169, Eric Benitez, Cedar Frame. HAR
- $650,0003 bd2 ba1.5k sqft11035 Kerr Rd, Hempstead, TX 77445For Sale
 MLS ID #63897359, Karla Arjona, Coldwell Banker Realty - Memorial Office. HAR
- $425,0003 bd2 ba1.4k sqft31921 Waller Tomball Rd, Waller, TX 77484For Sale
 MLS ID #71007741, Melissa Hegemeyer, Hegemeyer Realty & Associates. HAR
- $254,0003 bd3 ba1.6k sqft24682 WICKLOW ST, Hempstead, TX 77445For Sale
 MLS ID #1993231, Brian Pina TREC #752730, Levi Rodgers Real Estate Group. LERA MLS
