Welcome Home to 33 Rocky Nook Ave! This stunning home has unobstructed views of Kingston Bay, Bug Light, and the Miles Standish Monument from almost every room in the house! Take in the beautiful sunrises over the calm bay waters from the huge wrap around farmers porch. Enjoy the private neighborhood beach right across the street and rinse off in the outdoor shower after a day on the water. The first floor boasts an open floor plan with a renovated kitchen that features SS appliances and marble counter tops, a dining area and living room with a fireplace, and breathtaking water views. A den with built-ins and a folding wall that can convert into a 4th bedroom, a beautifully renovated full bath, and a laundry area complete the first floor. Upstairs you will find three good size bedrooms and a spacious full bathroom. The unfinished walkout basement has ample storage for all your beach and watersport toys! The backyard patio is perfect for entertaining. Less than 1 mile to Gray's Beach.
Sold for $939,000
$939,000
33 Rocky Nook Ave, Kingston, MA 02364
3beds
1,370sqft
Single Family Residence
Built in 1937
3,484 Square Feet Lot
$1,008,200 Zestimate®
$685/sqft
$3,317 Estimated rent
Home value
$1,008,200
$928,000 - $1.11M
$3,317/mo
Zestimate® history
Owner options
List your home for rent
$3,317/mo
Rent Zestimate®
Find your next renter with Zillow Rental Manager. Plus, with online applications, you can quickly screen prospective tenants – for free.
$3,317/mo
Rent Zestimate®
Refinance and save
$6,079/mo
Est. payment
Refinancing to a lower rate could help reduce your monthly payments and save thousands over the life of the loan.
$6,079/mo
Est. payment
Explore your selling options
Work with a Zillow partner agent
Leverage their expertise and Zillow's premium Showcase listings to get your home seen by more buyers.
Get startedList with your own agent
Get your home in front of millions of buyers by listing it on Zillow.
Learn how to do itSell it yourself
Take full control of how buyers see your home on Zillow by listing For Sale by Owner (FSBO).
List your homeWhat's special
Zillow last checked:
Listing updated:
Listed by:
Alison Shanley Kennedy 508-577-5616,
Keller Williams Realty Signature Properties 781-924-5766
Bought with:
Patricia Nemes
Century 21 Tassinari & Assoc.
Source: MLS PIN,MLS#: 73238325
Facts & features
Interior
Bedrooms & bathrooms
- Bedrooms: 3
- Bathrooms: 2
- Full bathrooms: 2
- Main level bathrooms: 1
Primary bedroom
- Features: Closet/Cabinets - Custom Built, Flooring - Hardwood
Bedroom 2
- Features: Closet, Flooring - Hardwood
Bedroom 3
- Features: Closet, Flooring - Hardwood
Primary bathroom
- Features: No
Bathroom 1
- Features: Bathroom - Full, Bathroom - With Shower Stall, Flooring - Stone/Ceramic Tile, Cabinets - Upgraded, Remodeled
- Level: Main
Bathroom 2
- Features: Bathroom - Full, Bathroom - Tiled With Tub, Flooring - Stone/Ceramic Tile
Dining room
- Features: Flooring - Hardwood, Deck - Exterior, Exterior Access, Open Floorplan
- Level: Main
Family room
- Features: Closet/Cabinets - Custom Built, Flooring - Hardwood, Window(s) - Bay/Bow/Box
- Level: Main
Kitchen
- Features: Flooring - Hardwood, Countertops - Stone/Granite/Solid, Exterior Access, Open Floorplan, Remodeled, Stainless Steel Appliances
Living room
- Features: Flooring - Hardwood, Deck - Exterior, Exterior Access, Open Floorplan
- Level: Main
Heating
- Forced Air, Oil
Cooling
- Central Air
Appliances
- Included: Range, Dishwasher, Refrigerator
Features
- Flooring: Hardwood
- Basement: Full,Walk-Out Access,Unfinished
- Number of fireplaces: 1
- Fireplace features: Dining Room, Living Room
Interior area
- Total structure area: 1,370
- Total interior livable area: 1,370 sqft
Property
Parking
- Total spaces: 3
- Parking features: Paved Drive, Off Street, Paved
- Uncovered spaces: 3
Features
- Patio & porch: Porch, Patio
- Exterior features: Porch, Patio, Storage, Outdoor Shower
- Has view: Yes
- View description: Scenic View(s), Water, Ocean
- Has water view: Yes
- Water view: Ocean,Water
- Waterfront features: Waterfront, Ocean, Bay, Private, Bay, Ocean, 0 to 1/10 Mile To Beach, Beach Ownership(Association)
Lot
- Size: 3,484 Square Feet
- Features: Corner Lot
Details
- Parcel number: M:0049 B:0031,1052018
- Zoning: RES
Construction
Type & style
- Home type: SingleFamily
- Architectural style: Colonial
- Property subtype: Single Family Residence
Materials
- Frame
- Foundation: Block
- Roof: Shingle
Condition
- Year built: 1937
Utilities & green energy
- Sewer: Public Sewer
- Water: Public
Community & HOA
Community
- Features: Public Transportation, Shopping, Park, Highway Access, T-Station
HOA
- Has HOA: Yes
- HOA fee: $150 annually
Location
- Region: Kingston
Financial & listing details
- Price per square foot: $685/sqft
- Tax assessed value: $637,668
- Annual tax amount: $8,105
- Date on market: 9/20/2025
- Exclusions: Tenant Possessions
Price history
| Date | Event | Price |
|---|---|---|
| 10/17/2024 | Sold | $939,000$685/sqft |
Source: MLS PIN #73238325 Report a problem | ||
| 8/14/2024 | Price change | $939,000-1.1%$685/sqft |
Source: MLS PIN #73238325 Report a problem | ||
| 8/2/2024 | Price change | $949,000-1%$693/sqft |
Source: MLS PIN #73238325 Report a problem | ||
| 7/30/2024 | Listed for sale | $959,000$700/sqft |
Source: MLS PIN #73238325 Report a problem | ||
| 7/20/2024 | Contingent | $959,000$700/sqft |
Source: MLS PIN #73238325 Report a problem | ||
| 7/17/2024 | Price change | $959,000-1.6%$700/sqft |
Source: MLS PIN #73238325 Report a problem | ||
| 7/8/2024 | Price change | $975,000-2%$712/sqft |
Source: MLS PIN #73238325 Report a problem | ||
| 5/15/2024 | Listed for sale | $995,000+7.6%$726/sqft |
Source: MLS PIN #73238325 Report a problem | ||
| 7/27/2023 | Sold | $925,000+15.8%$675/sqft |
Source: MLS PIN #73106531 Report a problem | ||
| 5/9/2023 | Contingent | $799,000$583/sqft |
Source: MLS PIN #73106531 Report a problem | ||
| 5/3/2023 | Listed for sale | $799,000+61.4%$583/sqft |
Source: MLS PIN #73106531 Report a problem | ||
| 7/24/2009 | Sold | $495,000-0.8%$361/sqft |
Source: Public Record Report a problem | ||
| 6/5/2009 | Listed for sale | $499,000+88.3%$364/sqft |
Source: Donna Wood #70928958 Report a problem | ||
| 3/1/2001 | Sold | $265,000$193/sqft |
Source: Public Record Report a problem | ||
Public tax history
| Year | Property taxes | Tax assessment |
|---|---|---|
| 2025 | $9,011 +11.2% | $694,756 +9% |
| 2024 | $8,105 +4.8% | $637,668 +10.2% |
| 2023 | $7,731 -2.9% | $578,668 +5.9% |
| 2022 | $7,964 +18.4% | $546,256 +30.6% |
| 2021 | $6,725 +0.4% | $418,205 +1.6% |
| 2020 | $6,699 +3.9% | $411,500 +5.1% |
| 2019 | $6,447 +5.1% | $391,700 +5.1% |
| 2018 | $6,133 +3.1% | $372,800 +3.4% |
| 2017 | $5,947 -11.6% | $360,400 -5.7% |
| 2016 | $6,727 +4.3% | $382,000 +0.3% |
| 2015 | $6,451 +4.2% | $380,800 +2.6% |
| 2014 | $6,192 +1.7% | $371,200 +0.1% |
| 2013 | $6,086 +6.1% | $370,900 -0.9% |
| 2012 | $5,736 +2.2% | $374,200 -2.3% |
| 2011 | $5,612 +3.5% | $383,100 -4.3% |
| 2010 | $5,421 -6.4% | $400,400 -13.5% |
| 2009 | $5,789 +2.6% | $463,100 -2.5% |
| 2008 | $5,645 +10.7% | $475,200 -3.9% |
| 2007 | $5,099 +17.8% | $494,600 +16.8% |
| 2006 | $4,330 -0.8% | $423,300 +9.3% |
| 2005 | $4,365 +3.4% | $387,300 +0.4% |
| 2004 | $4,223 -1.1% | $385,700 +29.2% |
| 2003 | $4,269 +14.5% | $298,500 +10.3% |
| 2001 | $3,728 +87.3% | $270,700 +130.4% |
| 1999 | $1,990 | $117,500 |
Find assessor info on the county website
Neighborhood: 02364
Nearby homes
- $820,9003 bd1 ba1.4k sqft31 Rocky Nook Ave, Kingston, MA 02364Off Market
- $874,2003 bd2 ba2.2k sqft57 Cole St, Kingston, MA 02364Off Market
- $1,148,6004 bd2 ba2k sqft60 Cole St, Kingston, MA 02364Off Market
- $685,0003 bd3 ba1.6k sqft55 Cole St, Kingston, MA 02364Sold
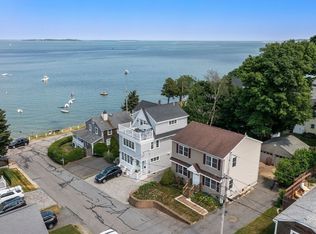
- $957,7003 bd2 ba1.4k sqft29 Rocky Nook Ave, Kingston, MA 02364Off Market
- $726,1004 bd1 ba1k sqft37 Rocky Nook Ave, Kingston, MA 02364Off Market
- $591,9004 bd1 ba1.1k sqft56 Cole St, Kingston, MA 02364Off Market
- $460,0002 bd1 ba890 sqft53 Cole St, Kingston, MA 02364Sold
Nearby schools
GreatSchools rating
- NAKingston Elementary SchoolGrades: K-2Distance: 1.3 mi
- 6/10Silver Lake Regional Middle SchoolGrades: 7-8Distance: 4.4 mi
- 6/10Silver Lake Regional High SchoolGrades: 9-12Distance: 4.6 mi
Get a cash offer in 3 minutes
Find out how much your home could sell for in as little as 3 minutes with a no-obligation cash offer.
Estimated market value
$1,008,200
Get a cash offer in 3 minutes
Find out how much your home could sell for in as little as 3 minutes with a no-obligation cash offer.
Estimated market value
$1,008,200
- Massachusetts
- Plymouth County
- Kingston
- 02364
- 33 Rocky Nook Ave
Nearby cities
Nearby zip codes
Other Kingston Topics
