Welcome to your dream home in the highly sought-after Rocky Nook community of Kingston! This charming home is perfect for those who appreciate a tight-knit community. The first floor features a bonus room/office and a full bathroom, ideal for guests or working from home. Enjoy the open kitchen/living area, perfect for entertaining. Upstairs, the spacious primary suite includes partial ocean views and spacious his/her closets. You'll also find 2 bedrooms and an additional full bathroom. Located less than a mile from Gray's Beach Park, you'll have access to a playground, tennis/pickleball courts, and seasonal farmer's markets. With easy highway access, many nearby restaurants, and only 10 minutes to Downtown Plymouth - convenience is at your doorstep! Built in 2003 and lovingly maintained by its original owner, this home features ample off-street parking, a detached 2-car garage, and is only steps to a private beach with the option for a boat mooring. Welcome home!
Sold for $685,000
$685,000
55 Cole St, Kingston, MA 02364
3beds
1,680sqft
Single Family Residence
Built in 2003
5,000 Square Feet Lot
$758,300 Zestimate®
$408/sqft
$3,556 Estimated rent
Home value
$758,300
$720,000 - $804,000
$3,556/mo
Zestimate® history
Owner options
List your home for rent
$3,556/mo
Rent Zestimate®
Find your next renter with Zillow Rental Manager. Plus, with online applications, you can quickly screen prospective tenants – for free.
$3,556/mo
Rent Zestimate®
Refinance and save
$4,676/mo
Est. payment
Refinancing to a lower rate could help reduce your monthly payments and save thousands over the life of the loan.
$4,676/mo
Est. payment
Explore your selling options
Work with a Zillow partner agent
Leverage their expertise and Zillow's premium Showcase listings to get your home seen by more buyers.
Get startedList with your own agent
Get your home in front of millions of buyers by listing it on Zillow.
Learn how to do itSell it yourself
Take full control of how buyers see your home on Zillow by listing For Sale by Owner (FSBO).
List your homeWhat's special
Zillow last checked:
Listing updated:
Listed by:
Abigail Andreson 781-588-0674,
ALANTE Real Estate 855-450-0442
Bought with:
Dot Collection
Access
Source: MLS PIN,MLS#: 73276879
Facts & features
Interior
Bedrooms & bathrooms
- Bedrooms: 3
- Bathrooms: 3
- Full bathrooms: 3
Primary bedroom
- Features: Bathroom - Full, Bathroom - Double Vanity/Sink, Walk-In Closet(s), Flooring - Wall to Wall Carpet
- Level: Second
- Area: 240.93
- Dimensions: 13.83 x 17.42
Bedroom 2
- Features: Closet, Flooring - Wall to Wall Carpet
- Level: Second
- Area: 100.21
- Dimensions: 10.83 x 9.25
Bedroom 3
- Features: Closet, Flooring - Wall to Wall Carpet
- Level: Second
- Area: 1201.67
- Dimensions: 8.58 x 140
Bathroom 2
- Level: Second
- Area: 90.19
- Dimensions: 9.75 x 9.25
Bathroom 3
- Level: Second
- Area: 47.36
- Dimensions: 5.17 x 9.17
Dining room
- Features: Flooring - Hardwood, Window(s) - Bay/Bow/Box
- Level: Main,First
- Area: 72.93
- Dimensions: 7.42 x 9.83
Kitchen
- Features: Flooring - Wood, Kitchen Island
- Level: Main,First
- Area: 106.53
- Dimensions: 10.83 x 9.83
Living room
- Features: Flooring - Hardwood
- Level: Main,First
- Area: 297.53
- Dimensions: 17.42 x 17.08
Heating
- Forced Air, Baseboard, Oil
Cooling
- Window Unit(s)
Appliances
- Included: Range, Oven, Dishwasher, Microwave, Refrigerator, Freezer, Washer, Dryer
Features
- Flooring: Carpet, Hardwood
- Has basement: No
- Has fireplace: No
Interior area
- Total structure area: 1,680
- Total interior livable area: 1,680 sqft
Property
Parking
- Total spaces: 4
- Parking features: Detached, Paved Drive, Off Street, Paved
- Garage spaces: 2
- Uncovered spaces: 2
Features
- Patio & porch: Deck
- Exterior features: Deck
- Has view: Yes
- View description: Scenic View(s), Water, Dock/Mooring, Harbor, Ocean, Private Water View
- Has water view: Yes
- Water view: Dock/Mooring,Harbor,Ocean,Private,Water
- Waterfront features: Beach Access, Ocean, Walk to, 0 to 1/10 Mile To Beach, Beach Ownership(Private, Association)
Lot
- Size: 5,000 Square Feet
Details
- Parcel number: 1052016
- Zoning: n/a
Construction
Type & style
- Home type: SingleFamily
- Architectural style: Colonial
- Property subtype: Single Family Residence
Materials
- Foundation: Concrete Perimeter
Condition
- Year built: 2003
Utilities & green energy
- Sewer: Public Sewer
- Water: Public
Community & HOA
Community
- Features: Shopping, Tennis Court(s), Park, Walk/Jog Trails, Highway Access
HOA
- Has HOA: Yes
- HOA fee: $150 annually
Location
- Region: Kingston
Financial & listing details
- Price per square foot: $408/sqft
- Tax assessed value: $598,315
- Annual tax amount: $7,605
- Date on market: 12/9/2025
Price history
| Date | Event | Price |
|---|---|---|
| 10/24/2024 | Sold | $685,000-2.1%$408/sqft |
Source: MLS PIN #73276879 Report a problem | ||
| 9/24/2024 | Contingent | $700,000$417/sqft |
Source: MLS PIN #73276879 Report a problem | ||
| 8/26/2024 | Price change | $700,000-3.4%$417/sqft |
Source: MLS PIN #73276879 Report a problem | ||
| 8/13/2024 | Listed for sale | $725,000$432/sqft |
Source: MLS PIN #73276879 Report a problem | ||
Public tax history
| Year | Property taxes | Tax assessment |
|---|---|---|
| 2025 | $8,147 +7.1% | $628,115 +5% |
| 2024 | $7,605 +1.8% | $598,315 +7% |
| 2023 | $7,471 +0.1% | $559,215 +9.2% |
| 2022 | $7,466 +4.4% | $512,100 +15.1% |
| 2021 | $7,153 +1.8% | $444,829 +3.1% |
| 2020 | $7,026 +3.6% | $431,600 +4.8% |
| 2019 | $6,780 +5.6% | $411,900 +5.5% |
| 2018 | $6,422 +5.8% | $390,400 +6.1% |
| 2017 | $6,072 +5.5% | $368,000 +12.6% |
| 2016 | $5,753 +3.1% | $326,700 -0.8% |
| 2015 | $5,580 +2.8% | $329,400 +1.3% |
| 2014 | $5,426 -2.6% | $325,300 -4.2% |
| 2013 | $5,570 +10.3% | $339,400 +3.1% |
| 2012 | $5,048 +5.4% | $329,300 +0.7% |
| 2011 | $4,791 +2.7% | $327,000 -5.1% |
| 2010 | $4,665 -4.5% | $344,500 -11.9% |
| 2009 | $4,886 +1.4% | $390,900 -3.6% |
| 2008 | $4,820 +8.9% | $405,700 -5.5% |
| 2007 | $4,427 +13.7% | $429,400 +12.9% |
| 2006 | $3,893 +0.4% | $380,500 +10.6% |
| 2005 | $3,876 +64.9% | $343,900 +60.3% |
| 2004 | $2,350 +3.3% | $214,600 +34.9% |
| 2003 | $2,275 +3.8% | $159,100 |
| 2001 | $2,191 +47.6% | $159,100 +81.6% |
| 1999 | $1,484 | $87,600 |
Find assessor info on the county website
Neighborhood: 02364
Nearby homes
- $886,0003 bd2 ba2.2k sqft57 Cole St, Kingston, MA 02364Off Market
- $460,0002 bd1 ba890 sqft53 Cole St, Kingston, MA 02364Sold
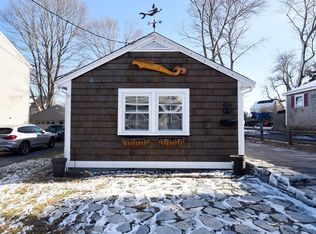
- $482,4002 bd1 ba704 sqft51 Cole St, Kingston, MA 02364Off Market
- $830,0003 bd1 ba1.4k sqft31 Rocky Nook Ave, Kingston, MA 02364Off Market
- $939,0003 bd2 ba1.3k sqft33 Rocky Nook Ave, Kingston, MA 02364Sold
- $740,0004 bd2 ba1.6k sqft54 Cole St, Kingston, MA 02364Sold
- $1,149,8004 bd2 ba2k sqft60 Cole St, Kingston, MA 02364Off Market
- $591,8004 bd1 ba1.1k sqft56 Cole St, Kingston, MA 02364Off Market
Nearby schools
GreatSchools rating
- NAKingston Elementary SchoolGrades: K-2Distance: 1.2 mi
- 6/10Silver Lake Regional Middle SchoolGrades: 7-8Distance: 4.4 mi
- 6/10Silver Lake Regional High SchoolGrades: 9-12Distance: 4.5 mi
Get a cash offer in 3 minutes
Find out how much your home could sell for in as little as 3 minutes with a no-obligation cash offer.
Estimated market value
$758,300
Get a cash offer in 3 minutes
Find out how much your home could sell for in as little as 3 minutes with a no-obligation cash offer.
Estimated market value
$758,300
