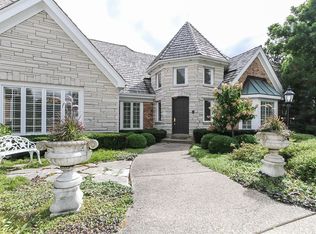
Welcome to this beautiful custom home located in the exclusive, gated Jack Nicklaus' golf community of Wynstone. As you enter the home, you will marvel at the charming entranceway. The two-story foyer has a curved, wooden staircase with brand new, high quality carpeting. The living room features a fireplace and opens to the hearth room. An additional fireplace in the hearth room has a T.V. hookup and an opens to the sunroom. A first-floor formal dining room may be converted into an office. The Mick DeGiulio designed gourmet kitchen includes Wolf and SubZero appliances, Quartz countertops, a large island with custom seating and a walk-in pantry. The exquisitely designed kitchen has custom cabinetry. The sunroom boasts a panoramic view of the backyard with a tongue-and-groove ceiling and doorway to the deck. The family room is stunning with vaulted ceilings and custom wood beams. There is an octagon tray ceiling and fireplace in the luxurious master suite. The master bathroom also has a large walk-in shower with dual vanities and a soaker tub highlighted by a beautiful arched window. There are three additional bedrooms upstairs, one with a full bathroom and two bedrooms share a Jack-n- Jill bathroom. The second level also has a small craft room at the end of the hall. The English-style lower level has plenty of additional living space. Custom built-ins, pool table, wine refrigerator, bar, exercise room, full bathroom, a private office and a fifth bedroom. The exterior is simply beautiful. The blue stone patio and outdoor fireplace are charming. The community offers clubhouse dining, tennis, golf and swimming.
Closed
$1,050,000
33 S Wynstone Dr, North Barrington, IL 60010
5beds
5,749sqft
Single Family Residence
Built in 1992
-- sqft lot
$1,328,000 Zestimate®
$183/sqft
$7,822 Estimated rent
Home value
$1,328,000
$1.24M - $1.43M
$7,822/mo
Zestimate® history
Owner options
List your home for rent
$7,822/mo
Rent Zestimate®
Find your next renter with Zillow Rental Manager. Plus, with online applications, you can quickly screen prospective tenants – for free.
$7,822/mo
Rent Zestimate®
Refinance and save
$6,714/mo
Est. payment
Refinancing to a lower rate could help reduce your monthly payments and save thousands over the life of the loan.
$6,714/mo
Est. payment
Explore your selling options
Work with a Zillow partner agent
Leverage their expertise and Zillow's premium Showcase listings to get your home seen by more buyers.
Get startedList with your own agent
Get your home in front of millions of buyers by listing it on Zillow.
Learn how to do itSell it yourself
Take full control of how buyers see your home on Zillow by listing For Sale by Owner (FSBO).
List your homeWhat's special
Outdoor fireplaceCustom homeQuartz countertopsExercise roomVaulted ceilingsSmall craft roomClubhouse dining
Zillow last checked:
Listing updated:
Listed by:
John Clery 847-636-0014,
John T. Clery
Bought with:
Michael DiGiovanni
Century 21 Universal
Source: MRED as distributed by MLS GRID,MLS#: 11825782
Facts & features
Interior
Bedrooms & bathrooms
- Bedrooms: 5
- Bathrooms: 6
- Full bathrooms: 4
- 1/2 bathrooms: 2
Rooms
- Room types: Bedroom 5, Study, Great Room, Heated Sun Room, Eating Area, Sitting Room, Office
Primary bedroom
- Features: Flooring (Carpet), Bathroom (Full, Double Sink, Tub & Separate Shwr)
- Level: Second
- Area: 330 Square Feet
- Dimensions: 22X15
Bedroom 2
- Features: Flooring (Carpet)
- Level: Second
- Area: 182 Square Feet
- Dimensions: 14X13
Bedroom 3
- Features: Flooring (Carpet)
- Level: Second
- Area: 224 Square Feet
- Dimensions: 16X14
Bedroom 4
- Features: Flooring (Carpet)
- Level: Second
- Area: 340 Square Feet
- Dimensions: 20X17
Bedroom 5
- Features: Flooring (Carpet)
- Level: Basement
- Area: 224 Square Feet
- Dimensions: 16X14
Dining room
- Features: Flooring (Carpet)
- Level: Main
- Area: 300 Square Feet
- Dimensions: 20X15
Eating area
- Features: Flooring (Hardwood)
- Level: Main
- Area: 195 Square Feet
- Dimensions: 15X13
Family room
- Features: Flooring (Hardwood)
- Level: Main
- Area: 408 Square Feet
- Dimensions: 24X17
Great room
- Features: Flooring (Carpet)
- Level: Basement
- Area: 350 Square Feet
- Dimensions: 25X14
Other
- Features: Flooring (Stone)
- Level: Main
- Area: 360 Square Feet
- Dimensions: 20X18
Kitchen
- Features: Kitchen (Island), Flooring (Hardwood)
- Level: Main
- Area: 238 Square Feet
- Dimensions: 17X14
Laundry
- Features: Flooring (Hardwood)
- Level: Main
- Area: 96 Square Feet
- Dimensions: 12X8
Living room
- Features: Flooring (Carpet)
- Level: Main
- Area: 238 Square Feet
- Dimensions: 17X14
Office
- Features: Flooring (Carpet)
- Level: Second
- Area: 64 Square Feet
- Dimensions: 8X8
Sitting room
- Features: Flooring (Hardwood)
- Level: Main
- Area: 224 Square Feet
- Dimensions: 16X14
Study
- Features: Flooring (Porcelain Tile)
- Level: Basement
- Area: 224 Square Feet
- Dimensions: 16X14
Heating
- Natural Gas
Cooling
- Central Air
Appliances
- Included: Double Oven, Microwave, Dishwasher, High End Refrigerator, Disposal, Cooktop, Range Hood, Front Controls on Range/Cooktop, Gas Cooktop, Multiple Water Heaters, Gas Water Heater
Features
- Cathedral Ceiling(s), Beamed Ceilings
- Basement: Finished,Sub-Basement,Exterior Entry,Storage Space,Full,Daylight
- Number of fireplaces: 4
Interior area
- Total structure area: 0
- Total interior livable area: 5,749 sqft
Property
Parking
- Total spaces: 3
- Parking features: Garage Door Opener, Heated Garage, Garage, On Site, Garage Owned, Attached
- Attached garage spaces: 3
- Has uncovered spaces: Yes
Accessibility
- Accessibility features: No Disability Access
Features
- Stories: 2
Lot
- Dimensions: 180X221X175X227
Details
- Parcel number: 13124030240000
- Special conditions: None
- Other equipment: Ceiling Fan(s), Sump Pump, Sprinkler-Lawn, Backup Sump Pump;, Radon Mitigation System
Construction
Type & style
- Home type: SingleFamily
- Architectural style: Mediterranean,Tudor
- Property subtype: Single Family Residence
Materials
- Brick, Cedar
Condition
- New construction: No
- Year built: 1992
Utilities & green energy
- Sewer: Shared Septic
- Water: Shared Well
Community & HOA
Community
- Features: Clubhouse, Pool, Tennis Court(s), Lake, Gated
- Security: Security System, Fire Sprinkler System, Carbon Monoxide Detector(s)
- Subdivision: Wynstone
HOA
- Services included: None
Location
- Region: North Barrington
Financial & listing details
- Price per square foot: $183/sqft
- Tax assessed value: $980,684
- Annual tax amount: $18,305
- Date on market: 11/1/2023
- Listing terms: Conventional
- Ownership: Fee Simple w/ HO Assn.
Price history
| Date | Event | Price |
|---|---|---|
| 10/27/2023 | Sold | $1,050,000-8.7%$183/sqft |
Source:  MRED as distributed by MLS GRID #11825782 Report a problem MRED as distributed by MLS GRID #11825782 Report a problem | ||
| 8/31/2023 | Contingent | $1,150,000$200/sqft |
Source: MRED as distributed by MLS GRID #11825782 Report a problem | ||
| 8/14/2023 | Price change | $1,150,000-4.1%$200/sqft |
Source: MRED as distributed by MLS GRID #11825782 Report a problem | ||
| 7/7/2023 | Listed for sale | $1,199,000+45.3%$209/sqft |
Source: MRED as distributed by MLS GRID #11825782 Report a problem | ||
| 1/12/2021 | Sold | $825,000-2.9%$144/sqft |
Source: MRED as distributed by MLS GRID #10916809 Report a problem | ||
| 1/5/2021 | Contingent | $850,000$148/sqft |
Source:  MRED as distributed by MLS GRID #10916809 Report a problem MRED as distributed by MLS GRID #10916809 Report a problem | ||
| 11/10/2020 | Pending sale | $850,000$148/sqft |
Source: Baird & Warner #10916809 Report a problem | ||
| 11/13/2019 | Listed for sale | $850,000$148/sqft |
Source: Baird & Warner #10573419 Report a problem | ||
Public tax history
| Year | Property taxes | Tax assessment |
|---|---|---|
| 2024 | $23,672 +10.2% | $346,604 +6% |
| 2023 | $21,490 +17.4% | $326,862 +16.5% |
| 2022 | $18,306 +9.8% | $280,585 +19.3% |
| 2021 | $16,665 +2.2% | $235,182 +11.4% |
| 2020 | $16,303 -11.8% | $211,098 -13.6% |
| 2019 | $18,473 -9.4% | $244,374 -13.6% |
| 2018 | $20,394 | $282,972 +2.1% |
| 2017 | $20,394 +16.1% | $277,287 +3.9% |
| 2016 | $17,565 -6.3% | $266,827 +6.6% |
| 2015 | $18,739 +0.6% | $250,260 -1.9% |
| 2014 | $18,625 -6.1% | $255,022 -1.7% |
| 2012 | $19,834 +11% | $259,406 -13.6% |
| 2011 | $17,867 -11.2% | $300,154 -17.5% |
| 2010 | $20,123 +0.2% | $363,794 -6.4% |
| 2009 | $20,079 +5.4% | $388,668 |
| 2008 | $19,045 +2.8% | $388,668 +0.7% |
| 2006 | $18,528 -4.6% | $386,143 |
| 2005 | $19,422 -0.2% | -- |
| 2004 | $19,453 | -- |
| 2003 | -- | -- |
| 2002 | $17,934 +101.1% | -- |
| 2001 | $8,918 -43.2% | $301,019 +4.4% |
| 2000 | $15,707 | $288,304 |
Find assessor info on the county website
Neighborhood: 60010
Nearby homes
- $1,231,9004 bd5 ba6.1k sqft31 S Wynstone Dr, North Barrington, IL 60010Off Market
- $745,0005 bd6 ba7.9k sqft35 S Wynstone Dr, North Barrington, IL 60010Sold
- $1,375,1005 bd6 ba9.7k sqft37 Ketterling Ct, North Barrington, IL 60010Off Market
- $1,372,500-- bd4 ba5.8k sqft44 S Wynstone Dr, North Barrington, IL 60010Off Market
- $1,650,0005 bd7 ba11k sqft46 S Wynstone Dr, North Barrington, IL 60010Sold
- $1,264,3004 bd6 ba4.2k sqft36 Ketterling Ct, North Barrington, IL 60010Off Market
- $1,614,0005 bd7 ba6.7k sqft48 S Wynstone Dr, North Barrington, IL 60010Off Market
- $1,427,7004 bd5 ba5.3k sqft29 S Wynstone Dr, North Barrington, IL 60010Off Market
Nearby schools
GreatSchools rating
- 9/10North Barrington Elementary SchoolGrades: K-5Distance: 0.7 mi
- 7/10Barrington Middle School StationGrades: 6-8Distance: 4.5 mi
- 10/10Barrington High SchoolGrades: 9-12Distance: 4.4 mi
Schools provided by the listing agent
- Elementary: North Barrington Elementary Scho
- Middle: Barrington Middle School-Station
- High: Barrington High School
- District: 220
Source: MRED as distributed by MLS GRID. This data may not be complete. We recommend contacting the local school district to confirm school assignments for this home.
Get a cash offer in 3 minutes
Find out how much your home could sell for in as little as 3 minutes with a no-obligation cash offer.
Estimated market value
$1,328,000
Get a cash offer in 3 minutes
Find out how much your home could sell for in as little as 3 minutes with a no-obligation cash offer.
Estimated market value
$1,328,000
- Illinois
- Lake County
- North Barrington
- 60010
- 33 S Wynstone Dr
Nearby cities
Nearby zip codes
Other North Barrington Topics
- Apartments for Rent in 60010
- Houses for Sale in 60010
- Houses for Rent in 60010
- 60010 Real Estate
- North Barrington Condos
- Houses for Sale in North Barrington
- Newest Listings in North Barrington
- North Barrington Home Values
- North Barrington Real Estate Agents
- North Barrington Refinance
- North Barrington Mortgage Rates
