Welcome to this stunning home in the Wynstone Golf community of North Barrington, Illinois. Wynstone offers many amenities. A gated entrance, ponds for fishing, wetlands, woodlands, impeccable landscaping with themed decor for each season. The Club at Wynstone offers golf, tennis, swimming, dining, concerts, and many other activities. This exquisite residence, (nearly 12,000 square feet) with its impeccable design, and many top-of-the-line features, has an enviable location on the third hole fairway of the Jack Nicklaus signature golf course. You can exit right out the walk-out basement to enjoy the yard, course and custom paver patio. The centerpiece of the community is the spectacular golf course, that is ranked as one of the "Best courses in Illinois" by Golf Digest. The community occupies 750 acres of rolling terrain, and 120 acres of lakes and ponds.The home has five full, and two half bathrooms, 5 bedrooms. There is a 4 car attached (epoxy floor sealed, radiant heat) garage. This home provides ample space for comfortable living and entertaining. The open floor plan creates a seamless flow throughout the main level, while the two-story Great Room, with gorgeous stone fireplace, adds a touch of grandeur to the space. A wonderful view can be had from the upstairs hallway to peak into the Great Room and the 2 story foyer.There is a beautiful, custom finished mahogany first floor library, perfect for working from home. In fact, all of the mill work in the home is positively craftsman executed. This impeccably maintained residence offers stone and wood floors. Upstairs you'll find four bedrooms with ensuite bathrooms, generous closets, and neutral decor, and even a bonus room. The lower level offers an in-law arrangement (as well as a kitchen) which is perfect for multi-generational living. Beyond the walls of this magnificent home, you'll find a wealth of exterior features that enhance the overall appeal. Don't miss the beautiful screened-in porch and elevated views.(Very large deck with "Trex like" floorboards.) From the professionally landscaped grounds to the gorgeous location, every detail has been carefully considered to create a serene and inviting atmosphere. This one owner home offers a lifestyle that is second to none. There are many improvements to the home that are detailed on the feature sheet. One shining example is the DaVinci roof, (2021). Enjoy the scenery that this premier location offers, along with the tranquility and beauty of the surrounding natural landscape. Make this exceptional property your own, and experience the epitome of luxury living in North Barrington's Wynstone community. There are special social or full golf membership opportunities for The Club at Wynstone, associated with this home.
Closed
$1,650,000
46 S Wynstone Dr, North Barrington, IL 60010
5beds
11,804sqft
Single Family Residence
Built in 1994
0.95 Acres Lot
$1,999,200 Zestimate®
$140/sqft
$7,649 Estimated rent
Home value
$1,999,200
$1.80M - $2.26M
$7,649/mo
Zestimate® history
Owner options
List your home for rent
$7,649/mo
Rent Zestimate®
Find your next renter with Zillow Rental Manager. Plus, with online applications, you can quickly screen prospective tenants – for free.
$7,649/mo
Rent Zestimate®
Refinance and save
$12,143/mo
Est. payment
Refinancing to a lower rate could help reduce your monthly payments and save thousands over the life of the loan.
$12,143/mo
Est. payment
Explore your selling options
Work with a Zillow partner agent
Leverage their expertise and Zillow's premium Showcase listings to get your home seen by more buyers.
Get startedList with your own agent
Get your home in front of millions of buyers by listing it on Zillow.
Learn how to do itSell it yourself
Take full control of how buyers see your home on Zillow by listing For Sale by Owner (FSBO).
List your homeWhat's special
Gorgeous stone fireplaceLuxury livingSpectacular golf courseExquisite residenceThemed decorNatural landscapeElevated views
Zillow last checked:
Listing updated:
Listed by:
Catherine Schmidt 847-306-6158,
Compass,
Jaclyn Aprati 847-913-7924,
Compass
Bought with:
Tara Kelleher, SFR
@properties Christie's International Real Estate
Source: MRED as distributed by MLS GRID,MLS#: 11949782
Facts & features
Interior
Bedrooms & bathrooms
- Bedrooms: 5
- Bathrooms: 7
- Full bathrooms: 5
- 1/2 bathrooms: 2
Rooms
- Room types: Bedroom 5, Breakfast Room, Library, Great Room, Loft, Bonus Room, Sitting Room, Exercise Room, Kitchen, Foyer
Primary bedroom
- Features: Flooring (Carpet), Window Treatments (Window Treatments), Bathroom (Full)
- Level: Second
- Area: 580 Square Feet
- Dimensions: 20X29
Bedroom 2
- Features: Flooring (Carpet), Window Treatments (Window Treatments)
- Level: Second
- Area: 210 Square Feet
- Dimensions: 14X15
Bedroom 3
- Features: Flooring (Carpet), Window Treatments (Window Treatments)
- Level: Second
- Area: 440 Square Feet
- Dimensions: 20X22
Bedroom 4
- Features: Flooring (Carpet), Window Treatments (Window Treatments)
- Level: Second
- Area: 304 Square Feet
- Dimensions: 16X19
Bedroom 5
- Features: Flooring (Carpet)
- Level: Basement
- Area: 304 Square Feet
- Dimensions: 16X19
Bonus room
- Features: Flooring (Carpet)
- Level: Second
- Area: 855 Square Feet
- Dimensions: 19X45
Breakfast room
- Features: Flooring (Hardwood), Window Treatments (Window Treatments)
- Level: Main
- Area: 560 Square Feet
- Dimensions: 14X40
Dining room
- Features: Flooring (Hardwood), Window Treatments (Bay Window(s), Window Treatments)
- Level: Main
- Area: 342 Square Feet
- Dimensions: 18X19
Exercise room
- Features: Flooring (Carpet)
- Level: Basement
- Area: 182 Square Feet
- Dimensions: 13X14
Family room
- Features: Flooring (Carpet), Window Treatments (Window Treatments)
- Level: Basement
- Area: 1750 Square Feet
- Dimensions: 35X50
Foyer
- Level: Main
- Area: 315 Square Feet
- Dimensions: 15X21
Great room
- Features: Flooring (Carpet), Window Treatments (Bay Window(s), Window Treatments)
- Level: Main
- Area: 580 Square Feet
- Dimensions: 20X29
Kitchen
- Features: Kitchen (Eating Area-Breakfast Bar, Eating Area-Table Space, Island, Pantry-Walk-in, Custom Cabinetry, Granite Counters, Hearth Room, Pantry, Updated Kitchen), Flooring (Hardwood), Window Treatments (Bay Window(s), Window Treatments)
- Level: Main
- Area: 378 Square Feet
- Dimensions: 18X21
Kitchen 2nd
- Features: Flooring (Other)
- Level: Basement
- Area: 140 Square Feet
- Dimensions: 10X14
Laundry
- Features: Flooring (Other)
- Level: Second
- Area: 90 Square Feet
- Dimensions: 9X10
Library
- Features: Flooring (Hardwood), Window Treatments (Window Treatments)
- Level: Main
- Area: 352 Square Feet
- Dimensions: 16X22
Living room
- Features: Flooring (Carpet), Window Treatments (Curtains/Drapes, Window Treatments)
- Level: Main
- Area: 300 Square Feet
- Dimensions: 15X20
Loft
- Features: Flooring (Carpet), Window Treatments (Window Treatments)
- Level: Second
- Area: 204 Square Feet
- Dimensions: 12X17
Sitting room
- Features: Flooring (Carpet)
- Level: Main
- Area: 182 Square Feet
- Dimensions: 13X14
Heating
- Natural Gas, Zoned, Radiant Floor
Cooling
- Central Air
Appliances
- Included: Double Oven, Range, Microwave, Dishwasher, Refrigerator, High End Refrigerator, Freezer, Washer, Dryer, Disposal, Stainless Steel Appliance(s), Wine Refrigerator, Range Hood, Front Controls on Range/Cooktop, Gas Cooktop, Gas Oven, Humidifier, Multiple Water Heaters
- Laundry: Upper Level, Sink
Features
- Cathedral Ceiling(s), Dry Bar, Wet Bar, In-Law Floorplan, Built-in Features, Walk-In Closet(s), Bookcases, Center Hall Plan, High Ceilings, Open Floorplan, Special Millwork, Granite Counters, Separate Dining Room, Pantry
- Flooring: Hardwood, Carpet, Wood
- Windows: Skylight(s), Window Treatments, Drapes
- Basement: Finished,Exterior Entry,Rec/Family Area,Sleeping Area,Storage Space,Full,Walk-Out Access
- Attic: Full,Pull Down Stair
- Number of fireplaces: 5
- Fireplace features: Wood Burning, Gas Log, Family Room, Living Room, Basement, Den/Library
Interior area
- Total structure area: 10,090
- Total interior livable area: 11,804 sqft
Property
Parking
- Total spaces: 4
- Parking features: Asphalt, Garage Door Opener, Heated Garage, Garage, On Site, Garage Owned, Attached
- Attached garage spaces: 4
- Has uncovered spaces: Yes
Accessibility
- Accessibility features: No Disability Access
Features
- Stories: 2
- Patio & porch: Deck, Screened, Patio
- Exterior features: Lighting
- On waterfront: Yes
Lot
- Size: 0.95 Acres
- Dimensions: 132X229X221X245
- Features: On Golf Course, Landscaped, Mature Trees
Details
- Parcel number: 13124010130000
- Special conditions: None
- Other equipment: Water-Softener Owned, Sump Pump
Construction
Type & style
- Home type: SingleFamily
- Architectural style: Georgian
- Property subtype: Single Family Residence
Materials
- Brick
- Foundation: Concrete Perimeter
- Roof: Other
Condition
- New construction: No
- Year built: 1994
Utilities & green energy
- Sewer: Public Sewer
- Water: Private
Community & HOA
Community
- Features: Clubhouse, Pool, Tennis Court(s), Lake, Curbs, Gated, Street Paved
- Security: Security System, Carbon Monoxide Detector(s)
- Subdivision: Wynstone
HOA
- Has HOA: Yes
- Services included: None
- HOA fee: $1,592 annually
Location
- Region: North Barrington
Financial & listing details
- Price per square foot: $140/sqft
- Tax assessed value: $1,411,020
- Annual tax amount: $23,883
- Date on market: 2/14/2024
- Listing terms: Conventional
- Ownership: Fee Simple
Price history
| Date | Event | Price |
|---|---|---|
| 7/1/2024 | Sold | $1,650,000-5.7%$140/sqft |
Source:  MRED as distributed by MLS GRID #11949782 Report a problem MRED as distributed by MLS GRID #11949782 Report a problem | ||
| 6/28/2024 | Pending sale | $1,749,900$148/sqft |
Source: MRED as distributed by MLS GRID #11949782 Report a problem | ||
| 2/28/2024 | Contingent | $1,749,900$148/sqft |
Source: MRED as distributed by MLS GRID #11949782 Report a problem | ||
| 2/14/2024 | Listed for sale | $1,749,900$148/sqft |
Source: MRED as distributed by MLS GRID #11949782 Report a problem | ||
| 12/20/2023 | Listing removed | -- |
Source: MRED as distributed by MLS GRID #11902877 Report a problem | ||
| 10/6/2023 | Listed for sale | $1,749,900+464.5%$148/sqft |
Source: MRED as distributed by MLS GRID #11902877 Report a problem | ||
| 8/1/1996 | Sold | $310,000$26/sqft |
Source: Public Record Report a problem | ||
Public tax history
| Year | Property taxes | Tax assessment |
|---|---|---|
| 2024 | $34,162 +11.7% | $504,883 +7.4% |
| 2023 | $30,580 +28% | $470,293 +18.4% |
| 2022 | $23,884 -0.1% | $397,276 +30% |
| 2021 | $23,901 +2.3% | $305,667 -1.2% |
| 2020 | $23,355 -12.1% | $309,431 -13.7% |
| 2019 | $26,556 -4.1% | $358,545 -4.9% |
| 2018 | $27,689 | $376,864 +2% |
| 2017 | $27,689 +17.6% | $369,294 +3.9% |
| 2016 | $23,537 -10% | $355,364 +1.1% |
| 2015 | $26,138 +0.6% | $351,456 -0.5% |
| 2014 | $25,977 -6.2% | $353,356 -1.7% |
| 2012 | $27,702 +10.8% | $359,431 -13.8% |
| 2011 | $24,996 -3.7% | $416,794 -23.1% |
| 2010 | $25,944 -13.8% | $541,888 -6.4% |
| 2009 | $30,108 +5.5% | $578,940 |
| 2008 | $28,546 -0.2% | $578,940 +4.9% |
| 2006 | $28,617 -5.8% | $551,739 |
| 2005 | $30,367 -0.2% | -- |
| 2004 | $30,422 +6.6% | -- |
| 2003 | $28,550 +1.9% | -- |
| 2002 | $28,014 +0.5% | -- |
| 2001 | $27,871 +13.5% | $468,411 +4.4% |
| 2000 | $24,549 | $448,626 |
Find assessor info on the county website
Neighborhood: 60010
Nearby homes
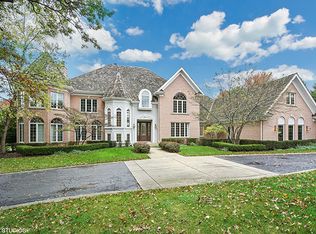
- $1,637,6005 bd7 ba6.7k sqft48 S Wynstone Dr, North Barrington, IL 60010Off Market
- $1,383,500-- bd4 ba5.8k sqft44 S Wynstone Dr, North Barrington, IL 60010Off Market
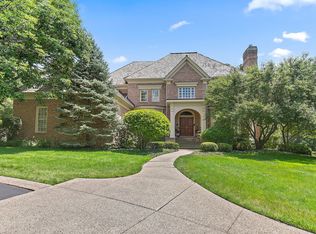
- $1,050,0005 bd6 ba5.7k sqft33 S Wynstone Dr, North Barrington, IL 60010Sold
- $185,0000.92 Acres50 S Wynstone Dr, North Barrington, IL 60010Sold
- $1,785,500-- bd-- ba7.2k sqft42 S Wynstone Dr, North Barrington, IL 60010Off Market
- $745,0005 bd6 ba7.9k sqft35 S Wynstone Dr, North Barrington, IL 60010Sold
- $1,249,4004 bd5 ba6.1k sqft31 S Wynstone Dr, North Barrington, IL 60010Off Market
- $1,507,800-- bd7 ba5.7k sqft52 S Wynstone Dr, North Barrington, IL 60010Off Market
Nearby schools
GreatSchools rating
- 9/10North Barrington Elementary SchoolGrades: K-5Distance: 0.7 mi
- 7/10Barrington Middle School StationGrades: 6-8Distance: 4.6 mi
- 10/10Barrington High SchoolGrades: 9-12Distance: 4.4 mi
Schools provided by the listing agent
- Elementary: North Barrington Elementary Scho
- Middle: Barrington Middle School-Station
- High: Barrington High School
- District: 220
Source: MRED as distributed by MLS GRID. This data may not be complete. We recommend contacting the local school district to confirm school assignments for this home.
Get a cash offer in 3 minutes
Find out how much your home could sell for in as little as 3 minutes with a no-obligation cash offer.
Estimated market value
$1,999,200
Get a cash offer in 3 minutes
Find out how much your home could sell for in as little as 3 minutes with a no-obligation cash offer.
Estimated market value
$1,999,200
- Illinois
- Lake County
- North Barrington
- 60010
- 46 S Wynstone Dr
Nearby cities
Nearby zip codes
Other North Barrington Topics
- Apartments for Rent in 60010
- Houses for Sale in 60010
- Houses for Rent in 60010
- 60010 Real Estate
- North Barrington Condos
- Houses for Sale in North Barrington
- Newest Listings in North Barrington
- North Barrington Home Values
- North Barrington Real Estate Agents
- North Barrington Refinance
- North Barrington Mortgage Rates
