JUST WOW! Welcome to this beautifully restored century DETACHED BUNGALOW situated on a LARGE LOT in a convenient family friendly neighbourhood located in the desirable community of Ayr, ON. This property checks more boxes than you might expect as a first home, and is completely move in ready with room to add your own style/value. This home is an entertainers dream with expansive living spaces, such as the renovated open concept kitchen, dining room, and living room. The detached garage has been converted to a man cave/she shed or music rec. room heated with a gas fire place. There are (4) fireplaces on this property adding more character along with a functional layout. Additional features include new front porch, deck, and 2 separate driveways (single+double-wide) for extra parking. This stunning 2 bed, 1 bath home presents the perfect combination of charming character and modern design packed with impressive features & upgrades. Stainless steel appliances, pot lights, newer flooring, and plenty of natural light. Further interior upgrades include flooring, fresh paint, pot lights, new kitchen sink, granite backsplash, and other new light fixtures. The entire home is complete with new copper electrical (100 amp service), plumbing to meet current standards, high efficiency furnace & AC, as well as main floor laundry. Exterior upgrades include, (2025) eavestroughs, stone pathways, front to back landscaping, deck with fireplace overlooking your private backyard oasis, shed and fire pit. The ATTIC space can be accessed through the laundry room for additional storage or could be finished in the future for additional living space. This is truly a one of a kind turn-key starter affordable move-in ready bungalow in a great location surrounded by mature trees that you do not want to miss. Lastly, this home is close to schools, parks, amenities, downtown core, trails, Watts and Jedberg pond, & the Nith River only a short drive to highway 401 so book your showing today!
Sold for $600,000
C$600,000
33 Saint Andrew St, North Dumfries, ON N0B 1E0
2beds
1,184sqft
Single Family Residence, Residential
Built in 1912
6,795 Square Feet Lot
$-- Zestimate®
C$507/sqft
C$2,289 Estimated rent
Home value
Not available
Estimated sales range
Not available
Not available
Owner options
List your home for rent
C$2,289/mo
Rent Zestimate®
Find your next renter with Zillow Rental Manager. Plus, with online applications, you can quickly screen prospective tenants – for free.
C$2,289/mo
Rent Zestimate®
Refinance and save
C$2,537/mo
Est. payment
Refinancing to a lower rate could help reduce your monthly payments and save thousands over the life of the loan.
C$2,537/mo
Est. payment
Explore your selling options
Work with a Zillow partner agent
Leverage their expertise and Zillow's premium Showcase listings to get your home seen by more buyers.
Get startedList with your own agent
Get your home in front of millions of buyers by listing it on Zillow.
Learn how to do itSell it yourself
Take full control of how buyers see your home on Zillow by listing For Sale by Owner (FSBO).
List your homeWhat's special
Large lotExpansive living spacesRenovated open concept kitchenNew front porchStainless steel appliancesPot lightsNewer flooring
Zillow last checked:
Listing updated:
Listed by:
Nick Fernandez, Broker,
RED AND WHITE REALTY INC.
Source: ITSO,MLS®#: 40692384Originating MLS®#: Cornerstone Association of REALTORS®
Facts & features
Interior
Bedrooms & bathrooms
- Bedrooms: 2
- Bathrooms: 1
- Full bathrooms: 1
- Main level bathrooms: 1
- Main level bedrooms: 2
Other
- Level: Main
Bedroom
- Level: Main
Bathroom
- Features: 4-Piece
- Level: Main
Basement
- Level: Basement
Dining room
- Level: Main
Foyer
- Level: Main
Kitchen
- Level: Main
Laundry
- Level: Main
Living room
- Level: Main
Heating
- Fireplace-Gas, Forced Air, Natural Gas
Cooling
- Central Air
Appliances
- Included: Water Heater, Built-in Microwave, Dishwasher, Dryer, Refrigerator, Stove, Washer
- Laundry: Main Level
Features
- High Speed Internet
- Basement: Partial,Unfinished
- Number of fireplaces: 4
- Fireplace features: Family Room, Living Room, Gas, Wood Burning
Interior area
- Total structure area: 1,184
- Total interior livable area: 1,184 sqft
- Finished area above ground: 1,184
Property
Parking
- Total spaces: 3
- Parking features: Detached Garage, Asphalt, Private Drive Triple+ Wide
- Has garage: Yes
- Uncovered spaces: 3
Features
- Stories: 1
- Patio & porch: Deck, Porch
- Fencing: Partial
- Waterfront features: Access to Water
- Frontage type: East
- Frontage length: 85.65
Lot
- Size: 6,795 Square Feet
- Dimensions: 79.15 x 85.65
- Features: Urban, Square, Ample Parking, City Lot, Near Golf Course, Major Highway, Quiet Area
- Topography: Dry,Flat
Details
- Additional structures: Shed(s), Workshop
- Parcel number: 227160046
- Zoning: Z6
Construction
Type & style
- Home type: SingleFamily
- Architectural style: Bungalow
- Property subtype: Single Family Residence, Residential
Materials
- Aluminum Siding
- Foundation: Stone
- Roof: Asphalt Shing
Condition
- 100+ Years
- New construction: No
- Year built: 1912
Utilities & green energy
- Sewer: Sewer (Municipal)
- Water: Municipal-Metered
- Utilities for property: Cable Connected, Cell Service, Electricity Connected, Garbage/Sanitary Collection, Natural Gas Connected, Recycling Pickup, Phone Connected
Community & HOA
Location
- Region: North Dumfries
Financial & listing details
- Price per square foot: C$507/sqft
- Annual tax amount: C$3,134
- Date on market: 1/29/2025
- Inclusions: Built-in Microwave, Dishwasher, Dryer, Refrigerator, Stove, Washer, Fridge, Stove, Dishwasher, Washer, Dryer, Built-In Microwave
- Exclusions: Bar Fridge In Kitchen
- Electric utility on property: Yes
Price history
| Date | Event | Price |
|---|---|---|
| 3/13/2025 | Sold | C$600,000+11.3%C$507/sqft |
Source: ITSO #40692384 Report a problem | ||
| 1/31/2025 | Listed for sale | C$539,000C$455/sqft |
Source:  TRREB #X11948309 Report a problem TRREB #X11948309 Report a problem | ||
Public tax history
Tax history is unavailable.
Neighborhood: N0B
Nearby homes
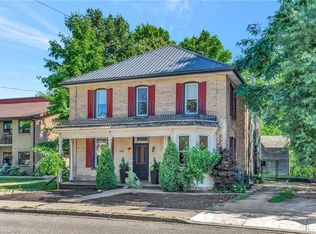
- C$995,0005 bd3 ba2.7k sqft189 Stanley St, North Dumfries, ON N0B1E0Sold
- C$759,9002 bd2 ba1k sqft157 Stanley St, North Dumfries, ON N0B1E0For Sale

- C$---- bd-- ba-- sqft1309 Swan St, North Dumfries, ON N0B1E0Off Market
- C$1,100,0004 bd2 ba1.6k sqft93 Saint Andrew St, North Dumfries, ON N0B1E0For Sale
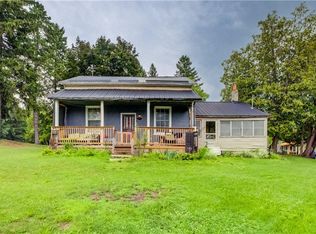
- C$1,275,0004 bd5 ba2.1k sqft74 Mitchell St, North Dumfries, ON N0B1E0For Sale
- C$---- bd-- ba-- sqft88 Gibson St #104, North Dumfries, ON N0B1E0Off Market
- C$---- bd-- ba-- sqft88 Gibson St #209, North Dumfries, ON N0B1E0Off Market
- C$525,0002 bd2 ba951 sqft88 Gibson St #404, North Dumfries, ON N0B1E0Sold
Nearby schools
GreatSchools rating
No schools nearby
We couldn't find any schools near this home.
Schools provided by the listing agent
- Elementary: Ayr Public, Cedar Creek, St. Bridgid
- High: Southwood (9-12), Monsignor Doyle (9-12)
Source: ITSO. This data may not be complete. We recommend contacting the local school district to confirm school assignments for this home.
- Ontario
- Waterloo Regional Municipality
- North Dumfries
- N0B 1E0
- 33 Saint Andrew St
Nearby cities
Nearby zip codes
Other North Dumfries Topics
