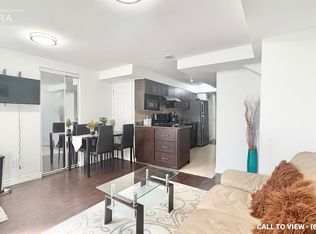
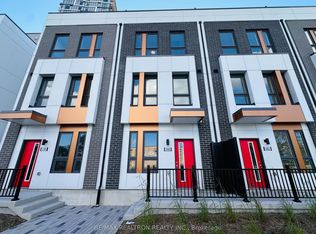
SPACIOUS 4-BEDROOM MAIN LEVEL UNIT IN A FAMILY-FRIENDLY NEIGHBORHOOD This elegant and spacious main level unit combines functionality, comfort, and style. With modern upgrades, abundant natural light, and excellent outdoor spaces, it's the perfect home for families or professionals. KEY PROPERTY DETAILS: - Type: Main Level - Bedrooms: 4 - Bathrooms: 2.5 - Size: 2000 SQF - Parking: 2 spots included - Availability: April 1, 2025 UNIT AMENITIES: - Condition: The property is well-maintained and in good condition, ensuring a comfortable and clean living experience. - Upgraded Kitchen: The spacious, upgraded kitchen is equipped with stainless steel appliances, durable Formica countertops, and a stylish backsplash. - Dishwasher: Included for added convenience. - Microwave: Included for easy meal preparation. - Ice Maker: An ice maker for added convenience. - Fireplace: A cozy fireplace enhances the living space, providing warmth and charm for relaxing evenings. - Flooring: A combination of cozy carpet and hardwood flooring for added style and durability. - Ceiling: The impressive 10-foot ceilings provide a grand and open feel throughout the home. - Laundry: Ensuite laundry facilities ensure convenience for everyday living. - Bathrooms: Upgraded bathrooms, with the primary bedroom featuring a private en-suite for added luxury. - Storage: The primary bedroom boasts a spacious walk-in closet, while regular closets in the other rooms offer ample storage options. - Corner Unit: Positioned as a corner unit, this home offers enhanced privacy, additional natural light, and lovely views of the courtyard and backyard. - Furnishing: The unit is available as either furnished or unfurnished, giving you the flexibility to personalize your space. - Natural Light: Large windows allow tons of natural light to fill the interiors, creating a bright and welcoming environment. BUILDING AMENITIES: - View: Overlooking a serene courtyard and backyard, the property offers tranquility with urban convenience. - Front Porch & Backyard: The inviting front porch and included backyard provide excellent outdoor spaces for leisure and gatherings. - Garage: The unit includes a private garage for secure parking and additional storage. - Driveway: A dedicated driveway provides convenience for residents and guests. NEIGHBORHOOD: Saltspring Drive in Markham, Ontario, is located in the charming Greensborough neighborhood. This family-friendly area is known for its peaceful streets, excellent schools, and proximity to parks and community amenities. With convenient access to public transit and shopping centers, it offers a perfect blend of suburban tranquility and urban convenience. Schedule your showing today to explore this exceptional property and discover the lifestyle it offers! Tenant will be responsible for 70% of the utilities. This spacious main level unit comes with 2 parking spots.
This property is not currently displayed as for sale or rent on Zillow. This may be different from what's on other websites or public sources.