Welcome to this brand new 3-bedroom townhome, offering 2 full bathrooms plus a powder room, single garage parking, and a 410 sq. ft. private rooftop terrace, perfect for family time and outdoor enjoyment. Situated in a quiet, safe, and family-friendly neighbourhood. Enjoy an exceptional walkable lifestyle just steps to Mount Joy GO Station, top-ranking elementary and secondary schools, Montessori school, supermarkets, parks, shops, restaurants, LCBO/Beer Store, Home Depot, and all five major banks-everything your family needs within minutes. An ideal home for growing families or long-term investors, combining comfort, convenience, and a vibrant community.
New construction
C$1,074,000
168 Anderson Ave #Townhouse 2, Markham, ON L6E 1A4
3beds
3baths
Apartment
Built in ----
-- sqft lot
$-- Zestimate®
C$--/sqft
C$120/mo HOA
What's special
Single garage parking
- 41 days |
- 13 |
- 0 |
Zillow last checked:
Listing updated:
Listed by:
RESIDENTIAL DEVELOPMENT SERVICES INC.
Source: TRREB,MLS®#: N13453432 Originating MLS®#: Toronto Regional Real Estate Board
Originating MLS®#: Toronto Regional Real Estate BoardFacts & features
Interior
Bedrooms & bathrooms
- Bedrooms: 3
- Bathrooms: 3
Primary bedroom
- Level: Third
- Dimensions: 4.04 x 3.17
Bedroom 2
- Level: Third
- Dimensions: 4.04 x 2.74
Bedroom 3
- Level: Second
- Dimensions: 4.04 x 2.74
Bathroom
- Level: Third
- Dimensions: 0 x 0
Bathroom
- Level: Third
- Dimensions: 0 x 0
Dining room
- Level: Second
- Dimensions: 2.27 x 2.49
Family room
- Level: Ground
- Dimensions: 4.78 x 2.74
Kitchen
- Level: Second
- Dimensions: 2.79 x 2.29
Laundry
- Level: Third
- Dimensions: 0 x 0
Living room
- Level: Second
- Dimensions: 4.78 x 3.71
Media room
- Level: Third
- Dimensions: 0 x 0
Heating
- Forced Air, Gas
Cooling
- Central Air
Appliances
- Laundry: Ensuite
Features
- Separate Heating Controls, Separate Hydro Meter
- Flooring: Carpet Free
- Basement: None
- Has fireplace: No
Interior area
- Living area range: 1600-1799 null
Property
Parking
- Total spaces: 2
- Parking features: Private
- Has garage: Yes
Features
- Stories: 3
- Exterior features: Terrace Balcony
- Has view: Yes
- View description: City, Clear
Construction
Type & style
- Home type: Apartment
- Property subtype: Apartment
Materials
- Brick
Condition
- New construction: Yes
Community & HOA
HOA
- Services included: Common Elements Included
- HOA fee: C$120 monthly
- HOA name: TBD
Location
- Region: Markham
Financial & listing details
- Date on market: 6/16/2026
RESIDENTIAL DEVELOPMENT SERVICES INC.
RESIDENTIAL DEVELOPMENT SERVICES INC.
By pressing Contact Agent, you agree that the real estate professional identified above may call/text you about your search, which may involve use of automated means and pre-recorded/artificial voices. You don't need to consent as a condition of buying any property, goods, or services. Message/data rates may apply. You also agree to our Terms of Use. Zillow does not endorse any real estate professionals. We may share information about your recent and future site activity with your agent to help them understand what you're looking for in a home.
Price history
Price history is unavailable.
Public tax history
Tax history is unavailable.
Climate risks
Neighborhood: Greensborough
Nearby schools
GreatSchools rating
No schools nearby
We couldn't find any schools near this home.
- C$596,0002 bd2 ba-- sqft9751 Markham Rd #B-1806, Markham, ON L6E0H7New Construction

- C$--2 bd2 ba667 sqft9751 Markham Rd, Markham, ON L6E0H7Off Market
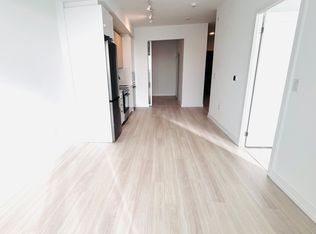
- C$658,0002 bd2 ba-- sqft9751 Markham Rd #B-103, Markham, ON L6E0H7New Construction

- C$2,2802 bd1 ba-- sqft9751 Markham Rd #B2411, Markham, ON L6E0H7For Rent

- C$2,6002 bd2 ba-- sqft9751 Markham Rd S #B2406, Markham, ON L6E0H7For Rent
- C$2,5002 bd2 ba-- sqft9751 Markham Rd #2106B, Markham, ON L6E0H7For Rent
- C$2,2002 bd1 ba-- sqft9751 Markham Rd #2211, Markham, ON L6E0H7For Rent
- C$574,0002 bd2 ba-- sqft9763 Markham Rd #A-1711, Markham, ON L6E0H7For Sale
Similar homes
- C$1,080,0003 bd3 ba-- sqft149 Kimono Cres, Richmond Hill, ON L4S 2A5For Sale
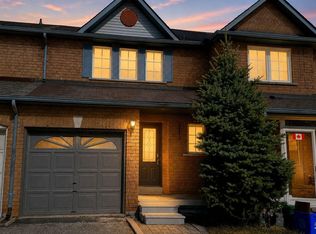 MLS ID #N13566688, RE/MAX REALTRON TNS REALTY INC.. TRREB
 - C$909,9903 bd3 ba-- sqft138 Mumbai Dr, Markham, ON L3S 0G5New ConstructionMLS ID #N13521222, ENGEL & VOLKERS TORONTO CITY. TRREB
- C$909,9903 bd3 ba-- sqft136 Mumbai Dr, Markham, ON L3S 0G5New ConstructionMLS ID #N13521210, ENGEL & VOLKERS TORONTO CITY. TRREB
- C$1,084,0003 bd3 ba-- sqft12 Tay Ln, Richmond Hill, ON L4S 0N8New Construction
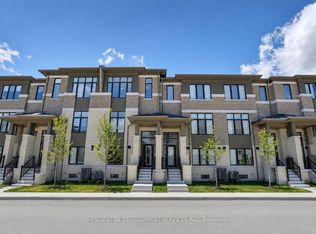 MLS ID #N13494584, RESIDENTIAL DEVELOPMENT SERVICES INC.. TRREB
 - C$1,149,0004 bd4 ba-- sqft193 Berczy Green Dr, Markham, ON L6C 3P4New ConstructionMLS ID #N13075712, HOMELIFE LANDMARK RH REALTY. TRREB
- C$1,090,0003 bd1 ba-- sqft15 Evans Dr, Whitchurch Stouffville, ON L4A 2Y4For SaleMLS ID #N12974170, REAL ONE REALTY INC.. TRREB
- C$819,0004 bd3 ba-- sqft1 Gable Hurst Way #2610, Markham, ON L6B 1N5For SaleMLS ID #N13508106, HOMELIFE LANDMARK REALTY INC.. TRREB
- C$1,100,0003 bd3 ba-- sqft234 King Rd #32, Richmond Hill, ON L4E 2W1New ConstructionMLS ID #N13457898, RE/MAX EXPERTS. TRREB
- from C$945,1243 bd4 ba1.8k sqftBurgundy Plan, Springwater, Markham, ON L6C 1L2New ConstructionMattamy Homes Canada
- from C$973,4424 bd4 ba1.9k sqftThe Merlot Corner Plan, Springwater, Markham, ON L6C 1L2New ConstructionMattamy Homes Canada
- C$1,588,8003 bd1 ba-- sqft79 Muirhead Cres, Richmond Hill, ON L4E 3M7For SaleMLS ID #N13590174, REMAX YOUR COMMUNITY REALTY. TRREB
- C$1,330,0005 bd5 ba-- sqft18 Teasel Way, Markham, ON L3R 9S3For SaleMLS ID #N13480990, RE/MAX ATRIUM HOME REALTY. TRREB
- C$1,068,0003 bd4 ba-- sqftTango Townhomes _ Concord Park Place, Toronto, ON M2K 0C1For SaleMLS ID #C13055134, HARVEY KALLES REAL ESTATE LTD.. TRREB
- C$998,0002 bd2 ba-- sqft181 Sheppard Ave E #803, Toronto, ON M2N 0L9For SaleMLS ID #C13448256, CENTURY 21 LEADING EDGE REALTY INC.. TRREB
- C$899,9903 bd3 ba-- sqft975 Elizabeth Mackenzie Dr, Pickering, ON L0H 1J0New ConstructionMLS ID #E13048506, INTERCITY REALTY INC.. TRREB
- C$999,9903 bd3 ba-- sqft193 Seguin St, Richmond Hill, ON L4E 1N3New ConstructionMLS ID #N13470366, NORDALE REALTY & ASSOCIATES INC.. TRREB
- from C$1,549,9003 bd3 ba1.9k sqftSage 2 Plan, Park and Main, Markham, ON L3R 3X3New ConstructionMinto Communities Canada
- C$939,9904 bd4 ba-- sqft984 Cormorant Path #1, Pickering, ON L1X 0P5For SaleMLS ID #E13049072, DINUNZIO, NICOLE . TRREB
- C$899,0003 bd3 ba-- sqft609 Sherbourne St #2104, Toronto, ON M4X 0A4New ConstructionMLS ID #C13543902, KELLER WILLIAMS REFERRED URBAN REALTY. TRREB
- C$1,154,9002 bd2 ba-- sqftAKRA, Toronto, ON M4P 1Y5New ConstructionMLS ID #C13464246, SAGE REAL ESTATE LIMITED. TRREB
