** Eligible for 13% HST Rebate ** Brand New Freehold End Unit Townhouse in Central Markham. 1901 S.F + Unfinished. Bsmt. Can still do colour selection at builder. 4 Bdrm & 4 Baths. $$$Upgrades: 9' Ceilings and Hardwood Flooring on all 3 floors. Outstanding open concept floor plan w/spacious Living/Dining, Family, Kitchen/Breakfast & huge walk-out terrace. Bright & Spacious End unit w/lots of windows. Modern Kitchen w/Quartz Countertop, extended cabinets, stainless steel appliances & breakfast bar. Spacious Primary bedroom w/4 Piece Ensuite, Walk-in Closet & Walk-out Balcony. Ground floor bedroom w/4 Piece Bath & South facing large windows. Wide single car garage for extra storage. Long driveway without sidewalk can park 2 cars. Spacious unfinished basement for lots of storage. Brand new community w/future parks & Schools. Close to Public transit, Angus Glen Community center, Angus Glen Golf Course, Hwy 404, Supermarkets, shopping, Costco, restaurants, banks & more!
New construction
C$1,149,000
193 Berczy Green Dr, Markham, ON L6C 3P4
4beds
4baths
Townhouse
Built in ----
2,576 Square Feet Lot
$-- Zestimate®
C$--/sqft
C$-- HOA
What's special
Huge walk-out terraceExtended cabinetsStainless steel appliancesBreakfast barWalk-in closetWalk-out balcony
- 83 days |
- 10 |
- 1 |
Zillow last checked:
Listing updated:
Listed by:
HOMELIFE LANDMARK RH REALTY
Source: TRREB,MLS®#: N13075712 Originating MLS®#: Toronto Regional Real Estate Board
Originating MLS®#: Toronto Regional Real Estate BoardFacts & features
Interior
Bedrooms & bathrooms
- Bedrooms: 4
- Bathrooms: 4
Primary bedroom
- Level: Second
- Dimensions: 4.23 x 3.05
Bedroom 2
- Level: Second
- Dimensions: 2.86 x 2.44
Bedroom 3
- Level: Second
- Dimensions: 3.05 x 2.44
Bedroom 4
- Level: Ground
- Dimensions: 3.35 x 2.74
Breakfast
- Level: Main
- Dimensions: 4.24 x 4.68
Dining room
- Level: Main
- Dimensions: 3.65 x 5.18
Kitchen
- Level: Main
- Dimensions: 4.68 x 4.24
Living room
- Level: Main
- Dimensions: 5.18 x 3.65
Mud room
- Level: Ground
- Dimensions: 1.83 x 1.53
Other
- Level: Basement
- Dimensions: 9 x 4.25
Heating
- Forced Air, Gas
Cooling
- Central Air
Features
- In-Law Capability
- Flooring: Carpet Free
- Basement: Full,Unfinished
- Has fireplace: No
Interior area
- Living area range: 1500-2000 null
Property
Parking
- Total spaces: 3
- Parking features: Garage
- Has garage: Yes
Features
- Stories: 3
- Pool features: None
Lot
- Size: 2,576 Square Feet
Details
- Parcel number: 030533132
Construction
Type & style
- Home type: Townhouse
- Property subtype: Townhouse
Materials
- Brick, Stone
- Foundation: Concrete
- Roof: Shingle
Condition
- New construction: Yes
Utilities & green energy
- Sewer: Sewer
Community & HOA
Location
- Region: Markham
Financial & listing details
- Date on market: 5/3/2026
HOMELIFE LANDMARK RH REALTY
HOMELIFE LANDMARK RH REALTY
By pressing Contact Agent, you agree that the real estate professional identified above may call/text you about your search, which may involve use of automated means and pre-recorded/artificial voices. You don't need to consent as a condition of buying any property, goods, or services. Message/data rates may apply. You also agree to our Terms of Use. Zillow does not endorse any real estate professionals. We may share information about your recent and future site activity with your agent to help them understand what you're looking for in a home.
Price history
Price history is unavailable.
Public tax history
Tax history is unavailable.
Climate risks
Neighborhood: Cathedral
Nearby schools
GreatSchools rating
No schools nearby
We couldn't find any schools near this home.
- C$3,8004 bd4 ba-- sqft195 Berczy Green Dr, Markham, ON L6C3P4For Rent
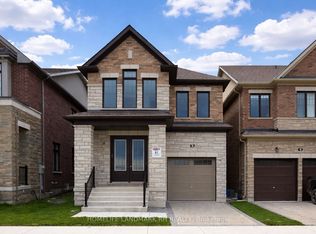
- C$1,668,9904 bd3 ba-- sqft16 Lucy Pick Ave, Markham, ON L6C3N8New Construction
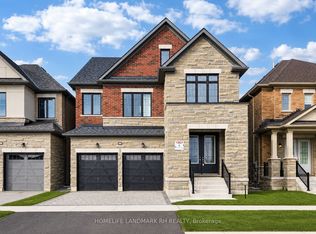
- C$1,888,0005 bd6 ba-- sqft186 Leslie Richards St, Markham, ON L6C1N3New Construction
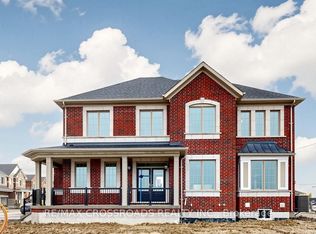
- C$1,640,0004 bd4 ba-- sqft347 Berczy Green Dr, Markham, ON L6C3P6New Construction
- C$2,378,0005 bd7 ba-- sqft178 Leslie Richards St, Markham, ON L6C3N3New Construction
- C$3,2503 bd3 ba-- sqft44 Azure Dr, Markham, ON L6C3M4For Rent
- C$3,1003 bd3 ba-- sqft111 Avani Ave, Markham, ON L6C3M3For Rent
- C$3,5004 bd4 ba-- sqft92 Avani Ave, Markham, ON L6C3M3For Rent
Similar homes
- C$1,090,0003 bd3 ba-- sqft4263 Major Mackenzie Dr E, Markham, ON L6C 3L5For Sale
 MLS ID #N13485728, HOMELIFE LANDMARK REALTY INC.. TRREB
 - C$1,125,0004 bd4 ba-- sqft94 Robert Eaton Ave, Markham, ON L3S 0G1For Sale
 MLS ID #N13574676, HOMELIFE/MIRACLE REALTY LTD. TRREB
 - C$1,124,0004 bd4 ba-- sqft11411 Leslie St, Richmond Hill, ON L4S 1P2New Construction
 MLS ID #N13549560, RESIDENTIAL DEVELOPMENT SERVICES INC.. TRREB
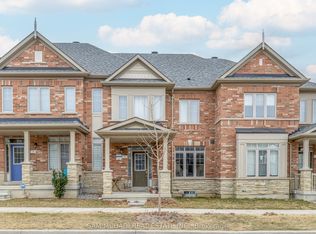
 - C$1,150,0003 bd3 ba-- sqft3 Henry Bauer Ave, Markham, ON L6C 0W8For Sale
 MLS ID #N12429899, SAM MCDADI REAL ESTATE INC.. TRREB
 - C$1,050,0004 bd3 ba-- sqft31 Millman Ln, Richmond Hill, ON L4S 1N7For SaleMLS ID #N13554882, RE/MAX REALTRON REALTY INC.. TRREB
- C$1,030,0004 bd4 ba-- sqft49 Memon Pl, Markham, ON L6E 0S1For SaleMLS ID #N13141692, RE/MAX CROSSROADS REALTY INC.. TRREB
- C$1,068,0004 bd4 ba-- sqft33 Kahshe Ln, Richmond Hill, ON L4S 0N7For SaleMLS ID #N13522550, HOMELIFE LANDMARK REALTY INC.. TRREB
- C$1,668,9904 bd3 ba-- sqft16 Lucy Pick Ave, Markham, ON L6C 3N8New ConstructionMLS ID #N13015502, HOMELIFE LANDMARK RH REALTY. TRREB
- C$1,190,0003 bd4 ba-- sqft18 Campobello St, Vaughan, ON L6A 5B3For SaleMLS ID #N13590734, HOMELIFE NEW WORLD REALTY INC.. TRREB
- C$1,080,0003 bd3 ba-- sqft168 Legends Way, Markham, ON L3R 6A9For SaleMLS ID #N13496968, HOMELIFE LANDMARK REALTY INC.. TRREB
- C$1,249,0004 bd5 ba-- sqft41 Robert Eaton Ave, Markham, ON L3S 0G3For SaleMLS ID #N13520562, CHESTNUT PARK REAL ESTATE LIMITED. TRREB
- C$799,0003 bd4 ba-- sqft4798 16th Ave, Markham, ON L6C 0V8For SaleMLS ID #N13588450, HOMELIFE LANDMARK REALTY INC.. TRREB
- C$1,084,0003 bd3 ba-- sqft12 Tay Ln, Richmond Hill, ON L4S 0N8New ConstructionMLS ID #N13494584, RESIDENTIAL DEVELOPMENT SERVICES INC.. TRREB
- C$1,255,0003 bd3 ba-- sqft158 Harbord St, Markham, ON L6C 0X1For SaleMLS ID #N12932546, CENTURY 21 KING`S QUAY REAL ESTATE INC.. TRREB
- C$1,328,0004 bd3 ba-- sqft73 Ducharme Dr, Richmond Hill, ON L4S 0J3For SaleMLS ID #N13511710, HOMELIFE LANDMARK REALTY INC.. TRREB
- C$1,068,9004 bd4 ba-- sqft26 Thomas Hope Ln, Markham, ON L3S 0E9For SaleMLS ID #N13002590, HOMELIFE/FUTURE REALTY INC.. TRREB
- C$948,8882 bd2 ba-- sqft92 William Shearn Cres, Markham, ON L6C 3J4For SaleMLS ID #N13172026, REAL BROKER ONTARIO LTD.. TRREB
- C$1,124,9903 bd4 ba-- sqft17 Bancroft Ln, Richmond Hill, ON L4E 1M1New ConstructionMLS ID #N13104624, HOMELIFE LANDMARK REALTY INC.. TRREB
- C$1,106,0003 bd3 ba-- sqft163 Tempel St, Richmond Hill, ON L4E 1J2For SaleMLS ID #N13459334, BENCHMARK SIGNATURE REALTY INC.. TRREB
- C$898,0003 bd4 ba-- sqft17 Valliere Dr, Markham, ON L6C 0M7For SaleMLS ID #N13153778, RE/MAX HALLMARK REALTY LTD.. TRREB
