Stunning one-of-a-kind residence designed by Robert Page, AIA. Set directly on coveted private assoc. Seaview Beach, this iconic 4-level 4,600+ sq. ft. coastal retreat offers an unparalleled blend of modern sensibility and timeless craftmanship. Largely renovated in 2023, no detail was overlooked in this luxurious sanctuary for those who want the exceptional in coastal living. No flood insurance required. 5 bedrooms and 4.5 baths include multiple suites. Expansive 1,453 sf main level floor plan with dramatic open living spaces and guest suite. Gourmet chef's kitchen with top-of-the-line appliances, illuminated pantry wall, and seamless flow to dining and family rm with FP. Custom millwork throughout in maple and cherry, exposed beams, open floating staircases, and sleek steel columns suggest a refined city-loft-meets-beach aesthetic. Main floor: open living/dining space, kitchen, family rm with FP, mudroom, and private guest suite w/ensuite bath. Second Level: expansive primary suite with fplc, private Sound-facing balcony, office, spa-like bath, 2 custom closets, and a 2nd laundry. Additional bdrm currently serves as a music room. Third level:2 private bdrms, one w/balcony overlooks the Sound, the other a loft-like space with soaring ceilings and natural light, plus a brand new double bath.Lower level:guest rm, full bath, gym, den/office with FP, wet bar, wine closet, laundry and 20x20 storage rm. A bright 1080 sf by way of daylighting design. Perfect in-law. Exterior details: classic white cedar shingles paired with vertical Hardie board-and-batten. Standing seam galvalume metal roof. Striking three-panel custom skylight bringing natural light deep into the home. Oversized walls of glass showcase sweeping Long Island Sound views. Marine hardware accents throughout echo a refined nautical sensibility. Thoughtfully aligned windows create sightlines straight through the home to the trees beyond--"a home for sailors, admired from sea as much as from land." Dedicated boardwalk to Long Island Sound's finest deep sandy beach. Elegant yet casual and relaxed, this home masterfully blends modern architecture, luxurious finish, and exquisite detail, standing as an iconic retreat on Long Island Sound's most treasured shoreline.
Sold for $4,300,000
$4,300,000
33 Seaview Avenue, Madison, CT 06443
5beds
4,613sqft
Single Family Residence
Built in 2001
5,662 Square Feet Lot
$4,421,500 Zestimate®
$932/sqft
$7,620 Estimated rent
Home value
$4,421,500
$3.94M - $4.95M
$7,620/mo
Zestimate® history
Owner options
List your home for rent
$7,620/mo
Rent Zestimate®
Find your next renter with Zillow Rental Manager. Plus, with online applications, you can quickly screen prospective tenants – for free.
$7,620/mo
Rent Zestimate®
Refinance and save
$26,761/mo
Est. payment
Refinancing to a lower rate could help reduce your monthly payments and save thousands over the life of the loan.
$26,761/mo
Est. payment
Explore your selling options
Work with a Zillow partner agent
Leverage their expertise and Zillow's premium Showcase listings to get your home seen by more buyers.
Get startedList with your own agent
Get your home in front of millions of buyers by listing it on Zillow.
Learn how to do itSell it yourself
Take full control of how buyers see your home on Zillow by listing For Sale by Owner (FSBO).
List your homeWhat's special
Coastal retreatOpen floating staircasesCustom millworkExposed beamsPrimary suite with fplcPrivate sound-facing balconyDedicated boardwalk
Zillow last checked:
Listing updated:
Listed by:
The Margaret Muir Team,
Margaret Muir (203)415-9187,
William Pitt Sotheby's Int'l 203-245-6700
Bought with:
Margaret Muir, RES.0485255
William Pitt Sotheby's Int'l
Source: Smart MLS,MLS#: 24118174
Facts & features
Interior
Bedrooms & bathrooms
- Bedrooms: 5
- Bathrooms: 5
- Full bathrooms: 4
- 1/2 bathrooms: 1
Rooms
- Room types: Exercise Room, Laundry
Primary bedroom
- Features: Balcony/Deck, Beamed Ceilings, Fireplace, Full Bath, Walk-In Closet(s), Hardwood Floor
- Level: Upper
- Area: 270 Square Feet
- Dimensions: 15 x 18
Bedroom
- Features: Vaulted Ceiling(s), Balcony/Deck, Hardwood Floor
- Level: Third,Upper
- Area: 242 Square Feet
- Dimensions: 11 x 22
Bedroom
- Features: Vaulted Ceiling(s), Hardwood Floor
- Level: Third,Upper
- Area: 418 Square Feet
- Dimensions: 19 x 22
Bedroom
- Features: Full Bath, Hardwood Floor
- Level: Lower
- Area: 208 Square Feet
- Dimensions: 13 x 16
Bedroom
- Features: Vaulted Ceiling(s), Full Bath, Hardwood Floor
- Level: Upper
- Area: 304 Square Feet
- Dimensions: 16 x 19
Dining room
- Features: Combination Liv/Din Rm, Hardwood Floor
- Level: Main
- Area: 266 Square Feet
- Dimensions: 14 x 19
Family room
- Features: Skylight, Vaulted Ceiling(s), Fireplace, Hardwood Floor
- Level: Main
- Area: 160 Square Feet
- Dimensions: 10 x 16
Kitchen
- Features: Beamed Ceilings, Breakfast Bar, Built-in Features, Kitchen Island, Pantry, Hardwood Floor
- Level: Main
- Area: 276 Square Feet
- Dimensions: 12 x 23
Living room
- Features: Beamed Ceilings, Built-in Features, Combination Liv/Din Rm, Fireplace, Hardwood Floor
- Level: Main
- Area: 374 Square Feet
- Dimensions: 17 x 22
Media room
- Features: Beamed Ceilings, Hardwood Floor
- Level: Upper
- Area: 120 Square Feet
- Dimensions: 10 x 12
Office
- Features: Beamed Ceilings, Hardwood Floor
- Level: Upper
- Area: 56 Square Feet
- Dimensions: 8 x 7
Office
- Features: Wet Bar, Stone Floor
- Level: Lower
- Area: 400 Square Feet
- Dimensions: 16 x 25
Heating
- Radiant, Electric, Natural Gas, Propane
Cooling
- Central Air
Appliances
- Included: Gas Range, Oven/Range, Range Hood, Subzero, Dishwasher, Washer, Dryer, Gas Water Heater, Water Heater
- Laundry: Lower Level, Mud Room
Features
- Doors: French Doors
- Basement: Full,Heated,Finished,Cooled,Walk-Out Access,Liveable Space
- Attic: None
- Number of fireplaces: 3
Interior area
- Total structure area: 4,613
- Total interior livable area: 4,613 sqft
- Finished area above ground: 3,533
- Finished area below ground: 1,080
Property
Parking
- Total spaces: 3
- Parking features: Attached, Off Street, Driveway, Garage Door Opener
- Attached garage spaces: 2
- Has uncovered spaces: Yes
Features
- Patio & porch: Patio
- Exterior features: Balcony, Stone Wall
- Has view: Yes
- View description: Water
- Has water view: Yes
- Water view: Water
- Waterfront features: Waterfront, Walk to Water, Beach, Access
Lot
- Size: 5,662 Square Feet
- Features: Sloped, Landscaped
Details
- Parcel number: 1154943
- Zoning: R-4
- Other equipment: Generator, Humidistat
Construction
Type & style
- Home type: SingleFamily
- Architectural style: Contemporary
- Property subtype: Single Family Residence
Materials
- Wood Siding, Other
- Foundation: Concrete Perimeter
- Roof: Metal
Condition
- New construction: No
- Year built: 2001
Utilities & green energy
- Sewer: Septic Tank
- Water: Public
- Utilities for property: Cable Available
Green energy
- Energy efficient items: Thermostat
Community & HOA
Community
- Features: Library, Medical Facilities, Shopping/Mall
HOA
- Has HOA: Yes
- Amenities included: Lake/Beach Access
- Services included: Maintenance Grounds
- HOA fee: $950 annually
Location
- Region: Madison
Financial & listing details
- Price per square foot: $932/sqft
- Tax assessed value: $1,715,200
- Annual tax amount: $38,472
- Date on market: 8/21/2025
Price history
| Date | Event | Price |
|---|---|---|
| 2/3/2026 | Sold | $4,300,000-4.4%$932/sqft |
Source:  Smart MLS #24118174 Report a problem Smart MLS #24118174 Report a problem | ||
| 11/14/2025 | Pending sale | $4,500,000$976/sqft |
Source: Smart MLS #24118174 Report a problem | ||
| 8/24/2025 | Listed for sale | $4,500,000+283%$976/sqft |
Source: Smart MLS #24118174 Report a problem | ||
| 7/15/2000 | Sold | $1,175,000$255/sqft |
Source: Smart MLS #M9057311 Report a problem | ||
Public tax history
| Year | Property taxes | Tax assessment |
|---|---|---|
| 2025 | $38,472 +2% | $1,715,200 |
| 2024 | $37,734 -3.1% | $1,715,200 +32% |
| 2023 | $38,937 +1.9% | $1,299,200 |
| 2022 | $38,209 +1.9% | $1,299,200 |
| 2021 | $37,482 +0% | $1,299,200 |
| 2020 | $37,482 +1.8% | $1,299,200 |
| 2019 | $36,832 +5.5% | $1,299,200 +4.3% |
| 2018 | $34,918 +2.7% | $1,245,300 |
| 2017 | $33,997 +3.1% | $1,245,300 |
| 2016 | $32,988 +2.8% | $1,245,300 |
| 2015 | $32,079 -39.2% | $1,245,300 -40.6% |
| 2014 | $52,781 +23.4% | $2,097,000 |
| 2013 | $42,758 +3.1% | $2,097,000 |
| 2012 | $41,458 +2.4% | $2,097,000 |
| 2010 | $40,493 +3.7% | $2,097,000 0% |
| 2009 | $39,048 +4.4% | $2,097,100 |
| 2008 | $37,412 +8.9% | $2,097,100 +42.5% |
| 2007 | $34,357 +4.8% | $1,471,400 +0% |
| 2006 | $32,776 +4.9% | $1,471,100 |
| 2005 | $31,231 +11.1% | $1,471,100 |
| 2003 | $28,113 +168% | $1,471,100 +268.2% |
| 2001 | $10,491 | $399,500 |
Find assessor info on the county website
Neighborhood: 06443
Nearby homes
- $2,506,8005 bd3 ba2.4k sqft31 Seaview Ave, Madison, CT 06443Off Market
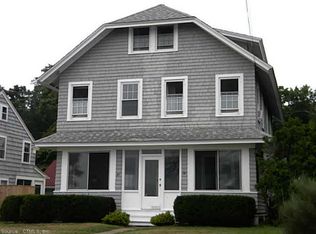
- $2,575,0005 bd4 ba3.3k sqft35 Seaview Ave, Madison, CT 06443Sold
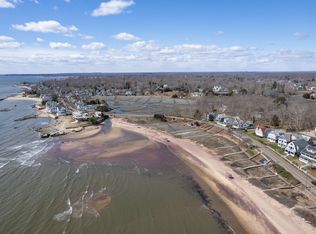
- $3,707,5004 bd4 ba2.6k sqft37 Seaview Ave, Madison, CT 06443Off Market
- $1,824,1005 bd2 ba2.3k sqft29 Seaview Ave, Madison, CT 06443Off Market
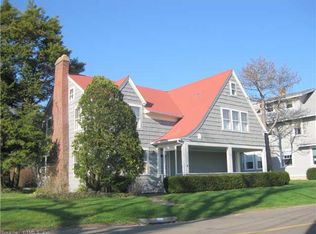
- $2,986,1004 bd3 ba2.2k sqft39 Seaview Ave, Madison, CT 06443Off Market
- $3,361,5004 bd5 ba3.9k sqft34 Fairview Ave, Madison, CT 06443Off Market
- $1,291,7003 bd2 ba1.5k sqft22 Fairview Ave, Madison, CT 06443Off Market
- $1,574,6003 bd2 ba1.8k sqft19 Fairview Ave, Madison, CT 06443Off Market
Nearby schools
GreatSchools rating
- 10/10J. Milton Jeffrey Elementary SchoolGrades: K-3Distance: 2.3 mi
- 9/10Walter C. Polson Upper Middle SchoolGrades: 6-8Distance: 2.4 mi
- 10/10Daniel Hand High SchoolGrades: 9-12Distance: 2.3 mi
Sell for more on Zillow
Get a Zillow Showcase℠ listing at no additional cost and you could sell for .
$4,421,500
2% more
+$88,430
With Zillow Showcase(estimated)
$4,509,930
Sell for more on Zillow
Get a Zillow Showcase℠ listing at no additional cost and you could sell for .
$4,421,500
2% more
+$88,430
With Zillow Showcase(estimated)
$4,509,930
- Connecticut
- New Haven County
- Madison
- 06443
- 33 Seaview Avenue
