Skip main navigation
Sold for $2,575,000
  • $2,575,000

    35 Seaview Avenue, Madison, CT 06443

    5beds
    3,376sqft
    Single Family Residence
    Built in 1910
    6,098.4 Square Feet Lot
    $3,175,200 Zestimate®
    $763/sqft
    $6,763 Estimated rent

    Home value

    $3,175,200

    $2.89M - $3.52M

    $6,763/mo

    Zestimate® history
    Loading
    Loading...

    Owner options

    List your home for rent

    $6,763/mo

    Rent Zestimate®

    Find your next renter with Zillow Rental Manager. Plus, with online applications, you can quickly screen prospective tenants – for free.

    Learn more

    $6,763/mo

    Rent Zestimate®

    Refinance and save

    $16,407/mo

    Est. payment

    Refinancing to a lower rate could help reduce your monthly payments and save thousands over the life of the loan.

    See today's rates

    $16,407/mo

    Est. payment

    Explore your selling options

    Work with a Zillow partner agent

    Leverage their expertise and Zillow's premium Showcase listings to get your home seen by more buyers.

    Get started

    List with your own agent

    Get your home in front of millions of buyers by listing it on Zillow.

    Learn how to do it

    Sell it yourself

    Take full control of how buyers see your home on Zillow by listing For Sale by Owner (FSBO).

    List your home

    What's special

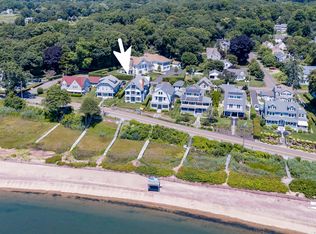
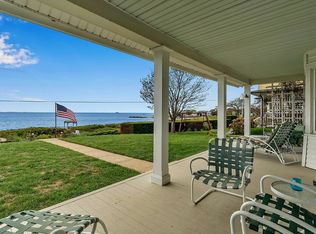
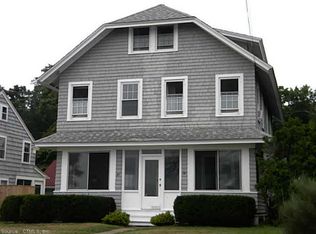
    35 Seaview Ave in Madison Ct, A charming beach-style residence from 1910 has undergone numerous transformations over the years. The current owners spared no expense in collaborating with Gulick and Company LLC Restoration based in Madison to maintain the original ambiance and appearance. With seven bedrooms initially, the house was reconfigured to include a primary suite that boasts breathtaking water views, a modern full bathroom with a double vanity, a cozy sitting area, a generously sized room, and multiple windows that allow abundant natural light and capture mesmerizing views. Four full bathrooms were tastefully remodeled to align with modern styles and preferences. The kitchen was fully updated and serves as a perfect gathering spot for entertaining. The main living floor features an open floor plan that cleverly delineates the spaces, including a front room that offers a serene retreat for relaxation or reading while enjoying the picturesque water views. Open the windows for a ocean breeze. Walk on the private beach. Enjoy the stunning views from almost every room in the house. This enchanting residence is incredibly inviting and hospitable to all visitors. Its proximity to downtown Madison, coupled with the ocean breeze and stunning views, make it an ideal waterfront home.

    Zillow last checked:

    Listing updated:

    Listed by:

    Jules G Etes 203-687-6997,

    William Pitt Sotheby's Int'l 203-453-2533

    Bought with:

    Julie Ovian, RES.0787770

    William Pitt Sotheby's Int'l

    Source: Smart MLS,MLS#: 24006971MLS Logo

    Facts & features

    Interior

    Bedrooms & bathrooms
    • Bedrooms: 5
    • Bathrooms: 4
    • Full bathrooms: 4
    Primary bedroom
    • Features: Balcony/Deck, Bedroom Suite, French Doors, Full Bath, Hardwood Floor
    • Level: Upper
    • Area: 450 Square Feet
    • Dimensions: 18 x 25
    Bedroom
    • Features: Hardwood Floor
    • Level: Upper
    • Area: 117 Square Feet
    • Dimensions: 9 x 13
    Bedroom
    • Features: Hardwood Floor
    • Level: Upper
    • Area: 221 Square Feet
    • Dimensions: 13 x 17
    Bedroom
    • Features: Hardwood Floor
    • Level: Other
    • Area: 234 Square Feet
    • Dimensions: 13 x 18
    Bedroom
    • Features: Hardwood Floor
    • Level: Other
    • Area: 228 Square Feet
    • Dimensions: 12 x 19
    Bathroom
    • Level: Main
    Bathroom
    • Level: Upper
    Bathroom
    • Level: Upper
    Bathroom
    • Level: Other
    Dining room
    • Features: French Doors, Hardwood Floor
    • Level: Main
    • Area: 192 Square Feet
    • Dimensions: 12 x 16
    Kitchen
    • Features: Quartz Counters, Kitchen Island, Hardwood Floor
    • Level: Main
    • Area: 312 Square Feet
    • Dimensions: 13 x 24
    Living room
    • Features: Gas Log Fireplace, Hardwood Floor
    • Level: Main
    • Area: 450 Square Feet
    • Dimensions: 18 x 25
    Sun room
    • Features: Hardwood Floor
    • Level: Main
    • Area: 475 Square Feet
    • Dimensions: 19 x 25
    Heating
    • Forced Air, Natural Gas
    Cooling
    • Central Air
    Appliances
    • Included: Gas Range, Microwave, Range Hood, Refrigerator, Dishwasher, Wine Cooler, Water Heater
    • Laundry: Upper Level
    Features
    • Open Floorplan
    • Basement: Partial,Unfinished,Storage Space,Hatchway Access
    • Attic: None
    • Number of fireplaces: 1
    Interior area
    • Total structure area: 3,376
    • Total interior livable area: 3,376 sqft
    • Finished area above ground: 3,376
    • Finished area below ground: 0

    Property

    Parking
    • Total spaces: 2
    • Parking features: Detached
    • Garage spaces: 2
    Features
    • Has view: Yes
    • View description: Water
    • Has water view: Yes
    • Water view: Water
    • Waterfront features: Waterfront, Beach, Walk to Water, Beach Access, Association Required, Access
    Lot
    • Size: 6,098 sqft
    • Features: Level
    Details
    • Parcel number: 1154944
    • Zoning: R-4

    Construction

    Type & style
    • Home type: SingleFamily
    • Architectural style: Colonial,Cottage
    • Property subtype: Single Family Residence
    Materials
    • HardiPlank Type
    • Foundation: Concrete Perimeter
    • Roof: Asphalt
    Condition
    • New construction: No
    • Year built: 1910

    Utilities & green energy

    • Sewer: Septic Tank
    • Water: Public

    Community & neighborhood

    Community
    • Community features: Golf, Library, Private School(s), Pool, Shopping/Mall
    Location
    • Region: Madison
    • Subdivision: Seaview Beach Association

    HOA & financial

    HOA
    • Has HOA: Yes
    • HOA fee: $950 annually
    • Amenities included: Lake/Beach Access

    Price history

    DateEventPrice
    7/1/2024Sold$2,575,000-4.6%$763/sqft
    Source: Smart MLS #24006971 Report a problem
    4/17/2024Pending sale$2,700,000$800/sqft
    Source: Smart MLS #24006971 Report a problem
    4/4/2024Listed for sale$2,700,000+108.5%$800/sqft
    Source: Smart MLS #24006971 Report a problem
    5/17/2019Sold$1,295,000-3.4%$384/sqft
    Source: Smart MLS #170163046 Report a problem
    3/13/2019Pending sale$1,340,000$397/sqft
    Source: William Pitt Sotheby's International Realty #170163046 Report a problem
    10/15/2018Listing removed$17,000+100%$5/sqft
    Source: William Pitt Sotheby's International Realty #170097241 Report a problem
    10/15/2018Listed for sale$1,340,000-10.1%$397/sqft
    Source: William Pitt Sotheby's International Realty #170084420 Report a problem
    6/20/2018Listing removed$1,490,000$441/sqft
    Source: William Pitt Sotheby's International Realty #170084420 Report a problem
    6/20/2018Price change$1,490,000-6.3%$441/sqft
    Source: William Pitt Sotheby's International Realty #170084420 Report a problem
    5/19/2018Listed for sale$1,590,000-10.7%$471/sqft
    Source: William Pitt Sotheby's International Realty #170084420 Report a problem
    1/28/2018Listing removed$1,780,000$527/sqft
    Source: Owner Report a problem
    7/3/2017Listed for sale$1,780,000+20841.2%$527/sqft
    Source: Owner Report a problem
    8/4/2011Listing removed$8,500$3/sqft
    Source: Real Living #M9126234 Report a problem
    4/27/2011Listed for sale$8,500-98.2%$3/sqft
    Source: Real Living #M9126234 Report a problem
    4/27/2011Listing removed$8,500$3/sqft
    Source: Page Taft Real Living #M9126234 Report a problem
    2/7/2011Listed for rent$8,500$3/sqft
    Source: Page Taft GMAC Real Estate #M9126234 Report a problem
    7/2/2003Sold$480,000$142/sqft
    Source: Public Record Report a problem

    Public tax history

    YearProperty taxesTax assessment
    2025$33,333 +2%$1,486,100
    2024$32,694 -5.5%$1,486,100 +28.7%
    2023$34,594 +1.9%$1,154,300
    2022$33,948 +1.9%$1,154,300
    2021$33,302 +16.7%$1,154,300 +14.7%
    2020$28,531 $1,006,400
    2019$28,531 -4.3%$1,006,400 -5.3%
    2018$29,812 +2.7%$1,063,200
    2017$29,025 +3.1%$1,063,200
    2016$28,164 +2.8%$1,063,200
    2015$27,388 -26.5%$1,063,200 -28.2%
    2014$37,284 +23.4%$1,481,300
    2013$30,204 +3.1%$1,481,300
    2012$29,285 +2.4%$1,481,300
    2010$28,604 +3.7%$1,481,300 0%
    2009$27,587 +4.4%$1,481,600
    2008$26,432 -2.6%$1,481,600 +27.5%
    2007$27,135 +4.8%$1,162,100 +0%
    2006$25,889 +4.9%$1,162,000
    2005$24,669 +11.1%$1,162,000
    2003$22,206 +115.3%$1,162,000 +195.9%
    2001$10,312 $392,700

    Find assessor info on the county website

    Neighborhood: 06443

    Nearby schools

    GreatSchools rating
    Schools provided by the listing agent
    • High: Daniel Hand

    Source: Smart MLS. This data may not be complete. We recommend contacting the local school district to confirm school assignments for this home.

    Sell for more on Zillow
    Get a Zillow Showcase℠ listing at no additional cost and you could sell for .
    $3,175,200
    2% more
    +$63,504
    With Zillow Showcase(estimated)
    $3,238,704